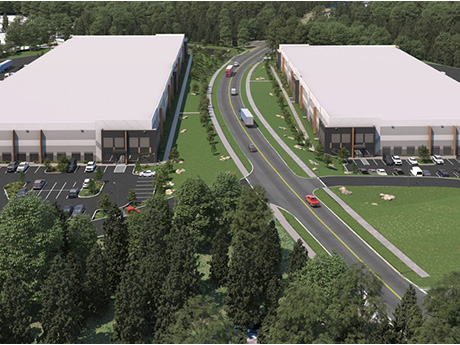
CHARLOTTE, N.C. — Trammell Crow Co. and a consortium of investors including CBRE Japan and Mitsubishi Logistics Corp. have broken ground on Caldwell Commerce Center, a two-building, 233,335-square-foot speculative industrial development located at 6122 and 6125 Caldwell Park Drive in Charlotte. The 24-acre property will feature two rear-load buildings measuring 106,175 square feet and 127,160 square feet. Each building will feature 32-foot clear heights, build-to-suit office space and ESFR sprinkler systems. Bryan Crutcher and Alek Salfia of CBRE are the leasing agents for Caldwell Commerce Center. The design-build team includes Landmark Builders (general contractor), Seamon Whiteside (civil engineer) and 9G Studio (architect).
North Carolina
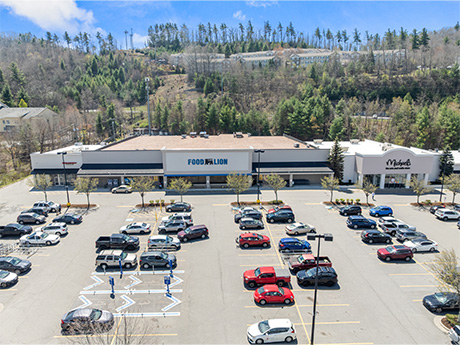
BOONE, N.C. — Miami-based Orion Real Estate Group has acquired Watauga Village, an 88,800-square-foot neighborhood shopping center located in Boone, a city in western North Carolina and home of Appalachian State University. Adam Russ, Erin Varol and Will Register of CBRE represented the undisclosed seller in the $26.1 million transaction. Food Lion anchors the property, which was fully leased at the time of sale to tenants including Michaels, Mercy Urgent Care, Spectrum, Tropical Smoothie Café and Wingstop. Orion currently owns or manages an additional 23 properties totaling 101,583 square feet throughout North Carolina, which are all single-tenant, triple-net properties. Watauga Village is the firm’s first shopping center acquisition in the state.
Canvas Residential, Kelley Properties to Develop 141-Unit Build-to-Rent Project in Bermuda Run, North Carolina
by Abby Cox
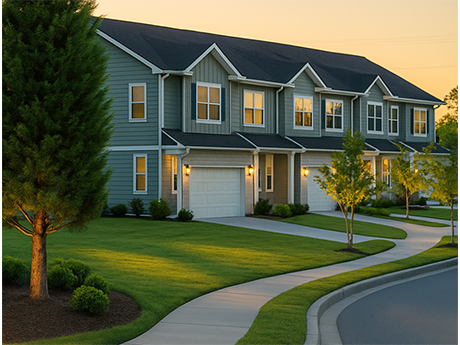
BERMUDA RUN, N.C. — Canvas Residential Partners and Kelley Properties plan to develop Wellstead at Kinderton Farms, a 141-unit build-to-rent project located in Bermuda Run, a town in Davie County roughly 13 miles west of Winston-Salem, N.C. Site work is expected to commence this month, with the first homes scheduled for delivery in spring 2028. Wellstead at Kinderton Farms will include 128 townhomes and 13 single-family detached homes. Townhomes will range up to 1,700 square feet in size and will offer two- to four-bedroom floorplans and two-car garages. Single-family homes will total up to 2,100 square feet in size and will feature four bedrooms and two-car garages. Amenities at the community will include a clubhouse and leasing center overlooking a lake, a dedicated wellness center, swimming pool, resident lounge, dog park and neighborhood sidewalks.
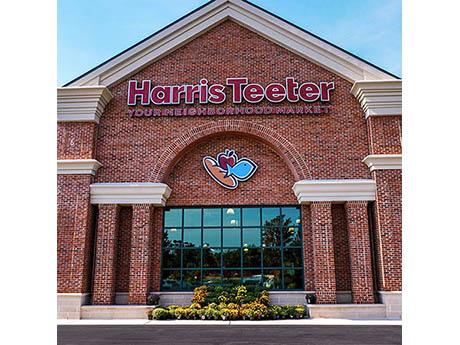
MATTHEWS, N.C. — Harris Teeter, a Matthews-based regional grocer and subsidiary of The Kroger Co., plans to invest approximately $253 million over the next three years to refresh and modernize select stores in North Carolina and South Carolina. Renovations and enhancements are planned for locations in Fort Mill and Rock Hill, S.C.; and Matthews, Waxhaw, Concord and Huntersville, N.C. In addition, Harris Teeter plans to open three new stores in Fort Mill and Lake Wylie, S.C., and Kannapolis, N.C. Customers will begin seeing store updates roll out in phases, with timing and scope varying across locations over the next three years. As renovations are completed, grand reopenings are expected to begin this fall.
RALEIGH, N.C. — JLL has arranged the $86.7 million sale of Knightdale Marketplace, a 323,113-square-foot super regional shopping center in metro Raleigh. Invesco Real Estate purchased the 43.5-acre property from a joint venture between affiliates of Bailard Inc. and M&J Wilkow Ltd. Tom Kolarczyk, Andrew Kahn, Ella Glover and Katie Sanger of JLL represented the seller in the transaction. Built in 2008 along I-540, Knightdale Marketplace is located at 1006 Shoppes at Midway Drive and 210-304 Hinton Oaks Blvd. in Knightdale. Target and The Home Depot shadow-anchor the center, which was fully leased at the time of sale to tenants including Academy Sports + Outdoors, Best Buy, T.J. Maxx, Burlington, Ross Dress for Less, HomeGoods, Michaels, PetSmart, Barnes & Noble, Starbucks, Five Guys, Jersey Mike’s, Qdoba, Tropical Smoothie Cafe, Subway and Visionworks. The shopping center also includes outparcels leased to Wells Fargo, Arby’s and Saltgrass Steak House.
CHARLOTTE, N.C. — Space Craft has launched leasing at Oxbow, a 389-unit apartment development underway at 2125 N. Davidson St. in Charlotte’s Optimist Park neighborhood. Sentral manages the apartment community, which is will provide direct access to the Cross Charlotte Trail. Residences at Oxbow will range from studio apartments to four-bedroom units spanning 410 to 1,501 square feet, as well as 1,258-square-foot townhomes and more than 11,300 square feet of ground-level retail space. Monthly rental rates will range from $1,320 to $3,325, according to Apartments.com. Amenities at Oxbow will include separate cardio and strength gyms, a spa with a sauna and treatment room, coworking space, content studio, makers space, lounge, fleet share services, guest suites, self-serve market and two rooftop venues. The design-build team includes Shook Kelley (architect), Swinerton (general contractor) and Timberlab (cross-laminated timber provider).
Cuadra Capital Acquires 250,000 SF of Retail, Mixed-Use Developments in North Carolina, Florida
by Abby Cox
CHARLOTTE, N.C. — Cuadra Capital, a Charlotte-based real estate investment and operating firm, has acquired multiple retail and mixed-use assets totaling 250,000 square feet across North Carolina and Florida. The acquisitions include State Street Station in Greensboro, College Plaza in Winston-Salem and the Bottleworks District in Wilmington, N.C. The lone Florida acquisition was Park & King in Jacksonville. State Street Station is a 60,977-square-foot, eight-building neighborhood retail center that includes a mix of food-and-beverage, service, medical and wellness retail tenants. The firm also acquired four adjacent parcels from a local owner to expand parking capacity and improve accessibility surrounding State Street Station. College Plaza is a 50,000-square-foot shopping center located across from The Grounds, a 100-acre mixed-use district under construction. The center is home to local tenants such as Jimmy the Greek and Elizabeth’s Pizza. As part of the acquisition, Cuadra also purchased the adjacent parcel situated at 2730 University Parkway, with plans to implement capital improvements at the property. The Bottleworks District is a four-property, 100,000-square-foot mixed-use portfolio that spans three contiguous blocks. The portfolio is home to a mix of food-and-beverage, office and light industrial tenants, including Hi-Wire Brewing, The Ibis, Cugina Forno and the YMCA. Park & King …
CHARLOTTE, N.C. — A partnership between Spandrel Development Partners and 7G Group has announced plans to add a 200-room W Hotel to 400 South Tryon, a redevelopment of a 1970s-era office tower in Uptown Charlotte. The new hotel will be situated on the first nine floors of the tower, along with an 18,000-square-foot rooftop bar on the 34th floor. Other components of the tower include 399 unbranded apartments, residential amenities and an existing 517-space parking garage. The W Charlotte will offer 173 guest rooms, 27 suites (including a penthouse), 12,000 square feet of meeting space, a ground-floor restaurant and coffee bar and a ballroom with pre-function space. The design-build team for the new hotel includes Rockwell Group, LS3P and CetraRuddy. The timeline for the hotel’s opening was not released.
Davis Cos., Intersect to Develop 462,000 SF Industrial Facility in Gastonia, North Carolina
by John Nelson
GASTONIA, N.C. — A joint venture between The Davis Cos. and Intersect Development Group has plans to develop a 462,000-square-foot industrial facility located at 2550 Jenkins Dairy Road in Gastonia, a western suburb of Charlotte along I-85. The cross-dock building, which can accommodate logistics or manufacturing users, will feature 40-foot clear heights, 100 dock doors, 215 trailer parking spaces, 328 auto parking spaces, ESFR sprinkler system and a secured truck court. Davis and Intersect plan to deliver the project in January 2027.
RALEIGH, N.C. — Frankie Lemmon School and Foundation has acquired two office buildings located at 4401 and 4501 Atlantic Ave. in Raleigh. The 114,781-square-foot campus will serve as the nonprofit’s future home and will house the Frankie Lemmon School and Lemmon Tree Academy. The campus will include purpose-built classrooms, therapy rooms, sensory spaces, family support areas and community gathering spaces, with the capacity to serve 230 students. The organization plans to begin construction on its new Raleigh home next year and open its preschool and grade school in 2028. Clayton Collins, Chandler Hawkins and Harrison Benson of CBRE represented Frankie Lemmon School and Foundation in the acquisition. Jane Doggett and Patrick Blackley of Foundry Commercial represented the undisclosed seller.
Newer Posts