
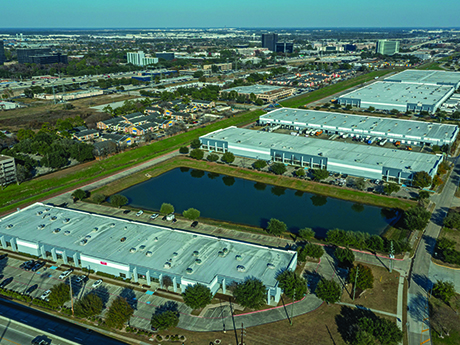
HOUSTON — JLL has negotiated the sale of Park 845 Crossing, a 757,325-square-foot industrial park in North Houston. Built in phases between 2008 and 2014, Park 845 Crossing comprises five buildings on a 38.9-acre site at the interchange of I-45 and Beltway 8. Buildings offer a mix of rear-load and cross-dock configurations, range in size from approximately 54,000 to 245,000 square feet and feature 18- to 30-foot clear heights. Trent Agnew, Charlie Strauss, Lance Young, Brooke Petzold and Max Myers of JLL represented the seller, an affiliate of Equus Capital Partners, in the transaction. The buyer was New York City-based REIT INDUS Realty Trust.
Texas
AUSTIN, TEXAS — Newmark has brokered the sale of Oak Hill Plaza, a 115,512-square-foot shopping center in West Austin. The center sits on an 11.3-acre site at 7101 State Highway 71 and was 92.5 percent leased at the time of sale. Tenants include The Picklr, Dollar Tree, AutoZone, Jim’s Restaurant, Wells Fargo, Pluckers Wing Bar and Golden Chick. Conor Lalor, Kyle Minter, James Sharpe V and Cole Frantz of Newmark represented the seller, Partners Real Estate, which acquired the property in 2021, in the transaction. Fort Worth-based owner-operator Trademark Property Co. acquired Oak Hill Plaza in a joint venture with global investment firm Cohen & Steers.
HOUSTON — EōS Fitness will open a 40,000-square-foot gym within Grand Parkway Center in northwest Houston. The address was not disclosed, but the space is located at the junction of Grand Parkway and State Highway 249. The opening is slated for next year. NewQuest represented EōS in the lease negotiations. The name and representative of the landlord were not disclosed.
HOUSTON — Cerenome Inc. has signed a life sciences lease expansion in Houston. The provider of radiotherapeutics and diagnostic services for brain and central nervous system cancers now occupies 36,500 square feet within Levit Green, a 53-acre life sciences district located adjacent to Texas Medical Center. Cerenome’s new lab and office space is expected to be complete late next year. Hines owns Levit Green.
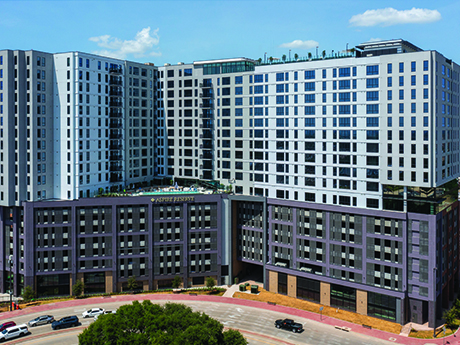
COLLEGE STATION, TEXAS — A joint venture between The Dinerstein Cos., Up Campus Student Living and Harrison Street Asset Management has completed Aspire Reserve, an 873-bed student housing project located near the Texas A&M University campus in College Station. Situated within the Northgate District the 19-story building houses studio through six-bedroom units that range in size from 400 to 1,900 square feet. Amenities include two pools, study and collaboration spaces, a golf and gaming simulator, resident game lounges, a beauty bar, a retail market and an indoor/outdoor fitness and wellness center with yoga and spin studios.
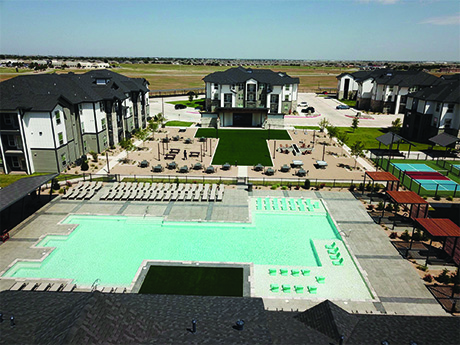
LUBBOCK, TEXAS — Houston-based developer McGrath Real Estate has completed the lease-up of The Wyatt, a 736-bed student housing project near Texas Tech University in Lubbock. The Wyatt, which is 100 percent occupied, offers one- through five-bedroom units that range in size from 570 to 2,041 square feet. Amenities include a pool, pickleball courts, an outdoor amphitheater, business center, fitness center, coworking space and pet-friendly facilities, as well as shuttle service to campus.
SAN ANTONIO — A joint venture between Barshop & Oles Co. and Phoenix Property Co. has broken ground on La Cantera Crossing, a 10-acre development that will be located near the University of Texas at San Antonio campus. The project will include a 563-bed student housing community and retail space. Phoenix Property Co. will develop the student housing component of the project, which is expected to be complete in fall 2028. Barshop & Oles will develop the retail component, which will include multi-tenant buildings and pad sites. Further details on the development were not released.
AUSTIN, TEXAS — Virtu has signed a 55,000-square-foot office lease at The Republic, a 48-story office building in downtown Austin. The global financial services firm will occupy two high-rise floors. CBRE and Sage Realty NYC co-represented Virtu in the lease negotiations. A partnership between San Francisco-based DivcoWest, Phoenix Property Group and Lincoln Property Co. owns The Republic, and Lincoln also handles leasing efforts at the property.
MONTREAL AND NEW YORK CITY — The Public Sector Pension Investment Board (PSP Investments), a pension fund investor based in Montreal, and Nuveen Real Estate, one of the largest investment managers in the world, have launched a joint venture with an initial investment of $790 million to acquire open-air shopping centers across the United States. To date, PSP and Nuveen have closed on 3 million square feet across 19 assets in Arizona, California, Colorado, Florida, Minnesota, Texas, Virginia and Washington. The investment strategy is demographically driven, focusing on open-air shopping centers anchored by market or category dominant grocers, necessity-based retailers and essential services that demonstrate “durable performance and resilient foot traffic,” according to the press release. In particular, the joint venture targets U.S. metro areas with strong population growth, rising household incomes and high barriers to entry, where well-capitalized retailers are actively seeking to expand. “Necessity-based retail has demonstrated remarkable resilience through various cycles, underpinned by consistent consumer demand for essential goods and services,” says Brian Wallick, portfolio manager of U.S. cities retail strategy at Nuveen Real Estate. “We’re confident this combination of scale, relationships and local execution positions us strongly in one of the most stable and defensive segments …
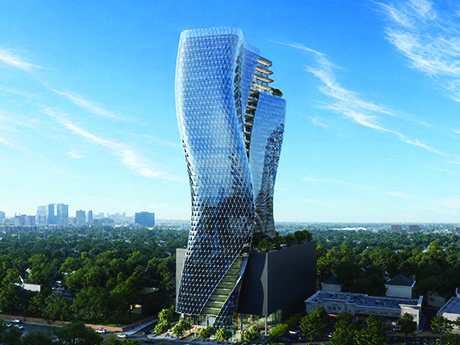
HOUSTON — Broadview Real Estate, a division of Broadview Capital, has unveiled plans for O27, a 32-story office tower that will be located at the gateway to Houston’s River Oaks area. STG Design is the architect for the 520,000-square-foot development, which will occupy a 1.7-acre site at 4701 Westheimer Road. Completion is slated for 2028. The design of O27 includes water features on the street level, a landscaped terrace atop a nine-story parking deck and a penthouse crown, as well as a textured, geometric façade composed of triangular glass panels wrapping the tower. Designed by global architecture firm Design ALT + TAB, the lobby includes a suspended sculpture meant to evoke Houston’s waterways. Points of light across the ceiling visible at nighttime pay homage to Houston’s reputation as Space City. In addition, O27 will feature outdoor gathering spaces, “premium” amenities and flexible office configurations meant to support collaboration, wellness and evolving workplace preferences.
Newer Posts