Development

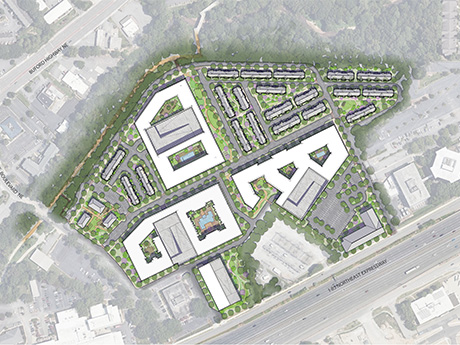
Northbend Master-Plan Rendering

ATLANTA — A partnership between locally based real estate company Third & Urban and HighBrook Investors has acquired Corporate Square, a 30-acre office park in the Brookhaven area of Atlanta, with plans to redevelop the property into a $605 million mixed-use district. Patterson Real Estate Advisory Group arranged the financing for the acquisition. The project, dubbed Northbend, is moving forward after the partnership received approval to rezone the site as a master-planned development. Third & Urban is currently in the process of securing partnerships for the initial phases of vertical construction. Construction of Northbend, which is situated between Buford Highway and I-85 near the newly opened Children’s Healthcare of Atlanta Arthur M. Blank Hospital, is scheduled to commence in summer 2026. Eight obsolete office buildings will be demolished to allow for new infrastructure and improved road networks. According to the development team, Northbend is expected to generate $8.2 million in annual tax revenue for the city upon completion, while creating more than 400 construction jobs and over 300 permanent jobs. “Northbend will transform an outdated, underutilized office park into a vibrant gathering place for the Brookhaven community and beyond,” says Hank Farmer, partner at Third & Urban. “This redevelopment is a catalyst for …
FacebookTwitterLinkedinEmail


PEACHTREE CITY, GA. — Trader Joe’s has opened a new 13,750-square-foot grocery store at The Avenue Peachtree City, an open-air shopping center located in Peachtree City, a southern suburb of Atlanta. The store is located at 258 City Circle and represents the first location in the city for the California-based grocer. JLL manages The Avenue Peachtree City on behalf of the owner, Memphis-based Poag Development Group. Other retailers operating at the property include Arhaus, Beignets & Brew, High Country Outfitters, HOBNOB Neighborhood Tavern, Kendra Scott, Lovesac, Moe’s Southwest Grill, Motivate Studios, Rack Room Shoes, Sephora, Ted’s Montana Grill, Warby Parker and 9292 Korean BBQ.

FacebookTwitterLinkedinEmail

LEANDER, TEXAS — Baltimore-based developer St. John Properties has broken ground on Phase I of Leander Tech Park, a 110,000-square-foot mixed-use project on the northern outskirts of Austin. The project is being developed on a speculative basis on a 50-acre site and will consist of two industrial/research-and-development (R&D) buildings that will total roughly 90,000 square feet and two inline retail buildings that will total about 20,000 square feet. Completion of the industrial/R&D building is slated for next summer. Delivery of retail space is scheduled for next fall.

FacebookTwitterLinkedinEmail

PASADENA, TEXAS — TakeOff Adventure Park will open a 60,000-square-foot entertainment venue at Fairmont Parkway Shopping Center in Pasadena, an eastern suburb of Houston. The space was formerly occupied by Palace Social, and the venue will feature a ninja course, foam pit, climbing walls, trampolines, arcade and party rooms. David Meyers and Alyx Penland of NewQuest represented the landlord in the lease negotiations. Cesar Miranda of KW Commercial Signature Realty represented the tenant.Construction is underway, and the opening is slated for next spring.

FacebookTwitterLinkedinEmail
HQ-Plaza-Morristown-New-Jersey

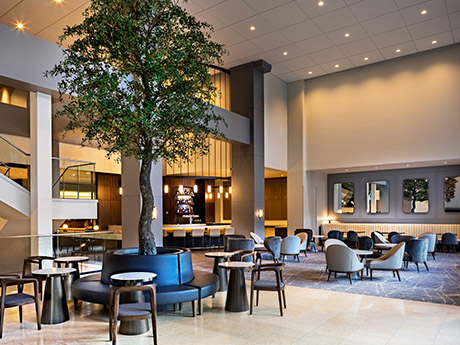
MORRISTOWN, N.J. — Fisher Development Associates and the Olnick Organization have completed the renovation of HQ Plaza, a 1 million-square-foot mixed-use building located in the Northern New Jersey community of Morristown. The complex comprises 650,000 square feet of office space, 100,000 square feet of retail, restaurant and entertainment space, a 256-room Hyatt-branded hotel, a 40,000-square-foot gym and a 10-screen AMC movie theater, all situated atop a 3,000-space parking garage. The renovation included a revitalized main concourse linking the office towers and the Hyatt hotel that features lounge areas, dining spaces and adaptable workspaces. The project team, which included international design firm Gensler, also upgraded the tenant amenity lounge and redesigned the 50,000-square-foot outdoor plaza.

FacebookTwitterLinkedinEmail

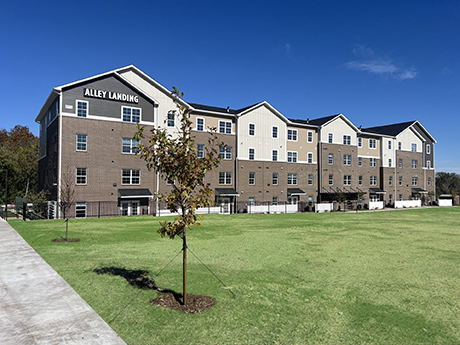
DES MOINES, IOWA — Woda Cooper Cos. Inc. has opened Alley Landing, a 40-unit affordable housing community constructed on the site of the former Plaza Lanes bowling alley in Des Moines. The city provided a HOME loan and an American Rescue Plan Act loan. The city also granted project-based vouchers for eight Permanent Supportive Housing (PSH) units through the Metropolitan Housing Authority. Veterans are prioritized for the PSH units. Alley Landing features one-, two- and three-bedroom units that are targeted to residents earning up to 60 percent of the area median income. Rents range from $790 to $1,140 per month, depending on income limits and size of unit. The four-story building features amenities such as a multipurpose room, dog park and playground. Families Forward will provide onsite service coordination for the PSH units and direct support in areas such as vocational training, budgeting and financial literacy. The Iowa Finance Authority allocated housing tax credits and provided a second HOME loan. Bank of America is providing a construction loan and an equity investment in exchange for the tax credits. Cedar Rapids Bank & Trust provided the first permanent mortgage. Polk County Housing Trust Fund provided an additional loan. Hooker DeJong Inc. …

FacebookTwitterLinkedinEmail
Field-Building-Conversion_Chicago

CHICAGO — The Chicago City Council has approved plans for an adaptive reuse project at 135 S. LaSalle St. in the city’s central business district (CBD). A joint venture between Riverside Investment & Development, AmTrustRE and DL3 Realty is developing the project, which has a total budget of $241.5 million. Financing for the development includes $98 million in city subsidies and historic tax credits.  Scheduled to begin construction in spring 2026, the project will convert 624,000 square feet of vacant office space within the 1.4 million-square-foot Field Building to modern residential units and commercial space. Upon completion, the development will feature 430,050 square feet of residential space across 386 units, as well as 92,000 square feet of commercial space. Residences will include a mix of studio, one- and two-bedroom apartments.  Commercial space at the property will house food-and-beverage offerings, a small-format grocer, health and fitness club and other amenities. “The Field Building redevelopment will bring much-needed housing and amenities to workers, visitors and a growing residential base in the city. By modernizing this landmark, the project will help reposition the Loop to attract leading corporations and top talent while bolstering Chicago’s reputation as a thriving economic and cultural destination,” says John O’Donnell, …

FacebookTwitterLinkedinEmail
Lakeside-Village-Flower-Mound

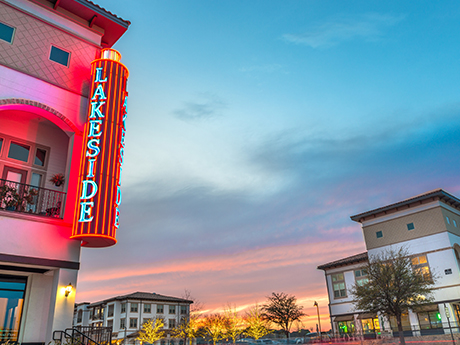
FLOWER MOUND, TEXAS — Realty Capital Management has received approval from the Town of Flower Mound, located in the northern-central part of the metroplex, for the expansion of its Lakeside Village mixed-use project. The 21-acre site at the northeast corner of International and Lakeside parkways is the fourth and only remaining undeveloped corner at the intersection where Lakeside Village is located. Plans for the parcel currently call for 43,000 square feet of retail and restaurant space, up to 132 townhomes, a hotel, multiple open entertainment and gathering spaces and a public nature trail. Construction is scheduled to begin late next summer and to last about a year.

FacebookTwitterLinkedinEmail
UTSA-Practice-Facility


SAN ANTONIO — International developer Skanska has topped out a $35 million project at the University of Texas at San Antonio (UTSA). The 52,000-square-foot building will serve as a practice facility for the university’s men’s and women’s basketball and volleyball teams. The facility will have separate practice courts for each program, as well as locker rooms, film review rooms, team lounge areas and office space for UTSA coaching staff. Shared amenities will include strength and conditioning areas, hydrotherapy spaces and equipment and laundry rooms. Completion is slated for summer 2026.

FacebookTwitterLinkedinEmail

BOSTON — New York City-based investment firm Drucker Associates has completed the $5 million renovation of 211 Congress Street, a 90,000-square-foot office building in downtown Boston. The project, which is expected to be complete before the end of the year, will deliver a modern lobby, upgraded elevators and restrooms, new storefronts and a refreshed retail façade. Newmark is both the office and retail leasing agent for 211 Congress Street.

FacebookTwitterLinkedinEmail