

LANCASTER, OHIO — Churchill Stateside Group LLC, a real estate and renewable energy financial services company, has provided a $7.9 million forward-committed permanent loan for The Reserve at Hunter Trace, a 95-unit affordable senior living development in Lancaster, about 30 miles southeast of Columbus. The financing, provided by Churchill Mortgage Investment LLC, supports the development of the three-story building. All units will be income-restricted at 60 percent of the area median income. Construction is slated for completion in 2026. The loan features a 40-year amortization and three years of interest-only payments after stabilization.

NASHVILLE, TENN. — Ridgeline Development Partners (RDP) and Deep Cove Partners (DCP) have broken ground on The Bend at Capitol District, a 550,000-square-foot mixed-use project in Nashville. The project marks an expansion of the TownePlace Suites at North Capitol development, which was completed in 2020. Nashville-based Smith Gee Studio and New York-based S9 Architecture designed the project, which will feature a 188-key Moxy-branded hotel, 10-story residential tower and 17,000 square feet of retail space within an interconnected paseo. The residential building will include 128 fully furnished extended stay units and 133 apartment units. Completion of the development is scheduled for early 2027. Skanska USA is the general contractor. The project team also includes engineers RaganSmith Associates and Power Management Corp. JLL is serving as project manager, and The Gettys Group will lead branding, interior design and procurement efforts. The Bend at Capitol District is located near the Tennessee State Capitol and Metro Courthouse and will be within walking distance of the Music City downtown entertainment district. — Hayden Spiess
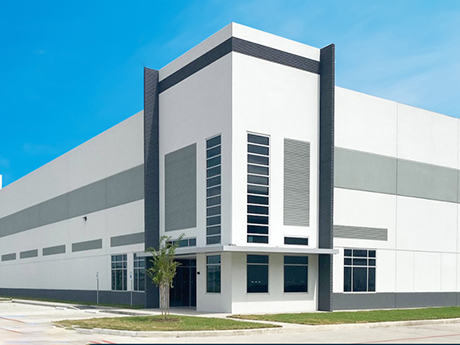
AUSTIN, TEXAS — Houston-based Clay Development & Construction has broken ground on Mustang Ridge Distribution Center I, a 538,720-square-foot speculative industrial project in southeast Austin. The site spans 27.7 acres at the corner of 6925 FM 1327 and U.S. Highway 183, just south of Austin-Bergstrom International Airport. Building features will include a cross-dock configuration, 36-foot clear heights, 65-foot loading bays, 130-foot truck court depths, 105 dock doors, four drive-in overhead doors, 138 trailer parking spaces and an ESFR sprinkler system. Colliers is the third-party leasing agent for Mustang Ridge Distribution Center, which is expected to be complete by the end of the year.
FORT WORTH, TEXAS — Indianapolis-based developer Scannell Properties has begun construction on a 139,674-square-foot cold storage facility in Fort Worth. The facility will consist of 127,307 square feet of freezer space and 12,367 square feet of office space, with the capacity for 40,667 square feet of expansion. In addition, the facility will have 42-foot clear heights, 24 fully equipped dock doors, space for approximately 15,000 pallet positions and six flex rooms with temperatures that will range from -10 to 40 degrees Fahrenheit. CBRE is the leasing agent. Completion is slated for mid-2026.
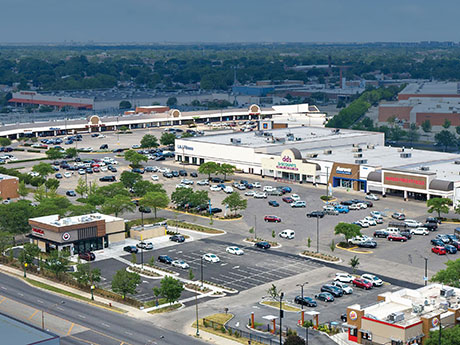
CHICAGO — NewMark Merrill Cos. Inc. has unveiled plans for a $1.5 million renovation of Bricktown Square, a 292,309-square-foot shopping center in Chicago. Improvements will include combining two existing spaces into a single larger space for a new Skechers location; completing façade renovations and new paint to the buildings occupied by ATI, Harbor Freight and LA Fitness; adding new signage and wayfinding; and painting the entire property with a new color scheme. Two new tenants, Okini Buffet and Kinship Health, are slated to open later this year. Since acquiring the property in June 2021, NewMark Merrill has renewed four tenants and generated a 39 percent increase in customer foot traffic, according to Placer.ai. Bricktown Square is now 98 percent leased.
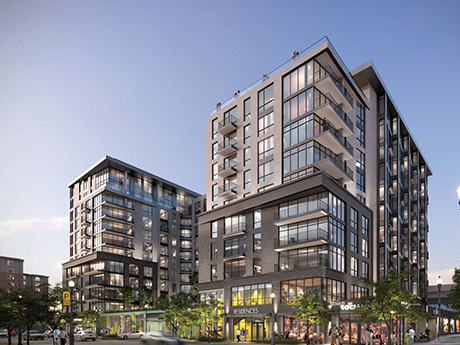
PITTSBURGH — JLL has arranged a $67 million construction loan for 21 West, a 291-unit project in Pittsburgh. The site at 430 W. General Robinson St. is located within Pittsburgh’s primary entertainment district, with PNC Park, Acrisure Stadium, Rivers Casino and the Andy Warhol Museum all within walking distance. The project will comprise 313,000 rentable square feet across 11 stories. Units will come in studio, one- and two-bedroom floor plans. Residents will have access to amenities such as a sky bar on the 11th floor, rooftop deck with a pool, concierge services, coworking space, fitness center and wellness suite. Nick Unkovic and Zach Barone of JLL arranged the four-year, floating rate loan through Dollar Bank on behalf of the developer, a joint venture between Oxford Development Co. and RDC.
NEW YORK CITY — Locally based owner-operator The Feil Organization has received a $65 million construction loan for an office-to-residential conversion project in Midtown Manhattan. The project will convert the 14-story office building at 140 W. 57th St., which was originally constructed in 1908, into a 47-unit condo building. Units will come in studio, one-, two- and three-bedroom floor plans and will range in size from 502 to 1,776 square feet. Amenities will include a landscaped rooftop deck, indoor resident lounge, fitness center and a tenant storage room. The existing lobby, entryway, elevators and common hallways will be upgraded as part of the conversion. Deutsche Bank provided the loan. Construction is scheduled to begin in the coming weeks and to be complete in late 2026. MdeAs Architects is designing the project, which Feil is developing in partnership with Lloyd Goldman and the Nakash Family.
CLEARWATER BEACH, FLA. — Moss has completed Opal Sol, a 680,000-square-foot luxury resort and spa located in Clearwater Beach. Designed by Nichols Architects, Opal Sol offers 248 suites with private balconies, three elevated decks, a spa with a full-service salt room and fitness center, four ballrooms, future retail storefronts along the Beach Walk and four restaurants, including Drift, Lolita’s, Beach Market and Toast. Additionally, an elevated pedestrian bridge now connects Opal Sol to its sister property, Opal Sands. The hotels within the Opal Collection offer a combined 125,000 square feet of indoor meeting space, plus 55,000 square feet of outdoor space with roughly 800 rooms and parking for over 1,000 vehicles in the Clearwater Beach market.
DAVIE, FLA. — A joint venture between 13th Floor Investments and JSB Capital Group has obtained a $67.5 million construction loan for Parks at Davie, a 383-unit multifamily project in the north Miami suburb of Davie. Santander Bank provided the loan. Peter Mekras of Aztec Group advised the joint venture on the capitalization, which also included an undisclosed amount of preferred equity from Houston-based Marble Capital. Designed by Corwil Architects, Parks at Davie will feature studio, one-, two- and three-bedroom units ranging in size from 568 square feet to 1,415 square feet. Amenities at the property will include a clubhouse with a resort-style pool, fitness center, business center with coworking areas and about 6,200 square feet of ground floor retail space. The site for Parks at Davie is located on the east side of Broward College’s Davie campus near the Florida Turnpike. 13th Floor and JSB Capital expect to break ground later this month, with completion slated for 2027.
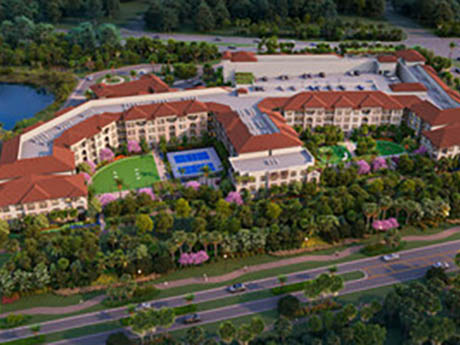
PALM BEACH GARDENS, FLA. — Vista Residential Partners has broken ground on Gardens Vista, a 221-unit multifamily development located in the South Florida city of Palm Beach Gardens. Situated on 6.7 acres, Gardens Vista is less than one mile from Gardens Mall and the Nova Southeastern University campus. Atlanta-based Niles Bolton Associates is designing the project. The four-story, Spanish colonial-styled community will offer 131 one-bedroom, 68 two-bedroom and 22 three-bedroom apartments, with 10 percent of its units designated as workforce housing. Amenities at the complex will include a resort-style swimming pool, gym, two pickleball courts, interactive game room, coworking spaces, 24/7 package concierge, electric vehicle charging stations, dog park and a nature preserve. Vista Residential has partnered with a global asset manager representing an unspecified state-sponsored pension fund, as well as a Midwest insurance company, for the financing of the development.