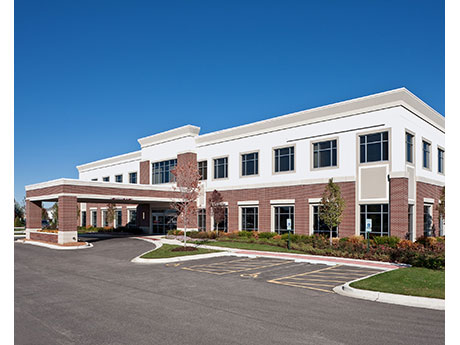
SOUTH ELGIN, ILL. — Krusinski Construction Co. will transform a 14,446-square-foot vacant space on the first floor of the Medical and Legal Arts Building in South Elgin into a daycare center for BrightPath Kids, which operates more than 230 centers across the U.S. and Canada. The interior scope includes partial demolition and full reconstruction of the first floor. The new space will feature activity rooms and learning areas equipped with advanced classroom technology. Mechanical, electrical, plumbing and fire protection systems will be enhanced to meet the client’s needs. Exterior upgrades will include parking lot improvements and the addition of a new playground on the east side of the building. Krusinski originally completed the ground-up, two-story building in 2007. The facility previously housed an immediate care clinic for Advocate Aurora Health Sherman Family Healthcare on the first floor, with law offices and conference rooms on the second. The project team includes Colliers Engineering & Design as architect and civil engineer.
Development
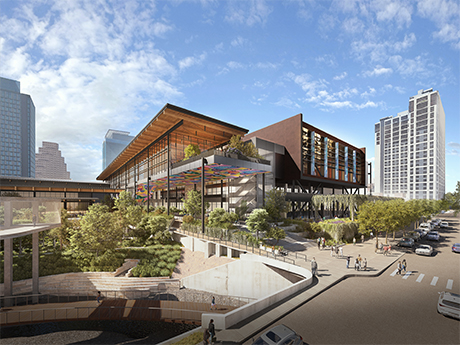
AUSTIN, TEXAS — The Austin Convention Center Department (ACCD) has broken ground on the expansion of the state capital’s marquee entertainment and event destination, a project that is known as Unconventional ATX and is valued at $1.6 billion. The expansion will increase the existing facility’s rentable square footage from 365,000 to 620,000 square feet. The design, led by LMN Architects and Page Southerland Page, reimagines traditional event spaces, prioritizing accessibility, flexibility, sustainability and maximization of natural light. Key architectural highlights include expansive outdoor features such as open-air terraces, public plazas and seamless indoor-outdoor connections. A joint venture between JE Dunn Construction and Turner Construction Co. is acting as general contractor and construction manager. Funding for Unconventional ATX, which is expected to be complete in late 2028 in time for the spring 2029 festival season, stems from the city’s hotel occupancy tax and other convention center revenue.
Barron Collier to Open 21,000 SF Midtown Plaza at Ave Maria Retail Center in Southwest Florida
by John Nelson
AVE MARIA, FLA. — Barron Collier Cos. will soon open Midtown Plaza at Ave Maria, a 21,000-square-foot retail center located at 5360 Ave Maria Blvd. in Southwest Florida. Set for a grand opening event on May 17, the retail property is situated on the east side of Collier County within the Ave Maria master-planned community. Barron Collier achieved full occupancy at Midtown Plaza with the recent signings and openings of NCH Immediate Care and UMami Asian Fusion. Other tenants include Sunshine Ace Hardware, AM Nails, Cold Stone Creamery and Ledo Pizza. Dunkin’ occupies a corner suite at the property that features a drive-thru.
RODEO, CALIF. — EAH Housing has reopened Rodeo Gateway, a seniors housing property in Rodeo, after implementing interior and exterior upgrades to residences and common spaces. Rodeo Gateway features 49 one-bedroom apartments for seniors aged 62 and older and a two-bedroom manager’s unit. Community amenities include a landscaped courtyard, tree-lined walkways, comfortable seating areas and resident amenities, including a sunroom, computer lab and fully equipped community kitchen. The rehabilitation included upgraded residences with new energy-efficient appliances, high-efficiency LED lighting, new flooring and updated kitchen and bathroom cabinetry, sinks and fixtures; enhanced ADA-compliant amenities, including roll-in showers and improved mobility features; and a newly designed community room with new furnishings, flooring, paint and window coverings. Additional enhancements include improved air circulation in common hallways and new security features, such as an updated entry call system with key fob access and a new Wi-Fi system.
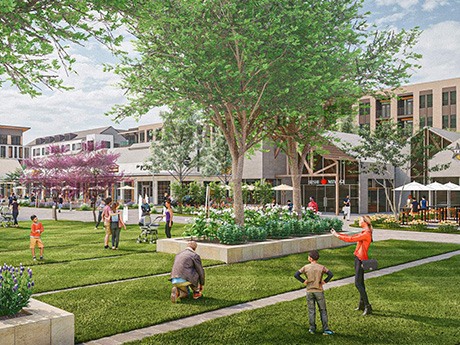
MCKINNEY, TEXAS — A partnership between regional developer Creation, Horizon Capital Holdings and Arizona-based investment firm Vaulter will develop Long Branch, a $1.3 billion mixed-use project that will be located about 30 miles north of Dallas in McKinney. The site, which spans 155 acres and is situated just north of the downtown area, will be developed in phases over the next decade. Plans currently call for 1,600 multifamily units; 135,000 square feet of retail space that will be anchored by a 65,000-square-foot grocery store; a 318,600-square-foot office campus with two six-story buildings; a 100-room hotel; and a five-story, 910-space structured parking garage. Dallas-based GFF is leading design of the project, and LGE Design Build, which is also based in Dallas, is leading construction. Infrastructural work on the site is expected to kick off later this year, with the first phase of vertical development to follow shortly thereafter.
AUSTIN, TEXAS — A partnership between SGI Ventures and the Austin Affordable Housing Corp. has completed Cady Lofts, a 100-unit supportive housing project in Austin’s Hancock neighborhood. Cady Lofts offers fully furnished studio apartments for renters earning between 40 to 60 percent of the area median income and/or are overcoming homelessness, dealing with physical and developmental disabilities or recovering from addiction. Units feature modern appliances and eco-friendly utility systems, and residents have access to a communal computer lab, health and wellness center, case management offices and central laundry facilities. Three Bar Architecture designed the project, and Skybeck Construction served as the primary contractor. Cady Lofts was financed in part by $18.5 million in Low-Income Housing Tax Credits ($16.5 million in federal and $2 million in state) that were issued by the Texas Department of Community Affairs and syndicated by Hunt Capital Partners.
ST. LOUIS — MAP Property Holdings has unveiled plans for the renovation of key common areas as part of a reintroduction to the market of One US Bank Plaza, a 36-story, 658,000-square-foot office building in downtown St. Louis. Renovations will begin this spring, with Greiner Construction as general contractor and Trivers as architect. Plans call for updated finishes throughout the common areas on the first and second floor, an in-building lunchtime food operator, two outdoor patio options, varied third workspace options, an enhanced security focus and a refresh of outdoor plaza areas. MAP’s $8.7 million investment stimulated more than 210,000 square feet of lease renewals. Additionally, US Bank recently relocated 300 employees from another location to the downtown office tower. Minneapolis-based MAP acquired the building in 2021. Cushman & Wakefield provides leasing and property management services at US Bank Tower, with Danielle Grubbs and Jim Mosby leading leasing efforts.
DALLAS — Locally based developer StreetLights Residential has begun leasing The Galatyn, a 56-unit apartment building in the Upper McKinney District of Dallas. The 20-story building houses two- and three-bedroom units with an average size of 2,700 square feet. Amenities include a pool, fitness center, concierge services, a coffee bar, catering kitchen, dog wash and a landscaped courtyard. StreetLights Creative Studio served as the architect for the project, and SLR Construction LLC was the general contractor. Both entities are affiliates of the developer. Construction began in fall 2023. Information on starting rents was not disclosed.
WALTHAM, MASS. — Locally based owner-operator Hobbs Brook Real Estate is underway on the renovation of a 384,841-square-foot office and life sciences facility located at 404 Wyman St. in the western Boston suburb of Waltham. The building is part of an 11-building campus that is home to tenants such as Dassault Systems, FM Global, Commonwealth Financial Network and ZoomInfo. Renovations will include the addition of a new fitness center, a remodeling of lobby and upgrading of the conference center and café. In addition, Hobbs Brook will develop expansive outdoor spaces with seating areas, fire pits and new landscaping. Completion is slated for early next year.
Roche to Invest $50B for U.S. Expansion, Including New Pharmaceutical Manufacturing Facilities
by John Nelson
INDIANAPOLIS — Roche, a Swiss biotechnology company whose U.S. headquarters is in Indianapolis, has announced its intention to invest $50 billion in the United States over the next five years. The investment will include new and expanded life sciences facilities across the country, as well as a new 900,000-square-foot manufacturing facility, the location of which will be announced soon. This project will be a manufacturing facility for Roche’s portfolio of next-generation weight loss medicines. The other new developments will include a gene therapy manufacturing facility in Pennsylvania, a new plant in Indiana for continuous glucose monitoring and a new research-and-development (R&D) center in Massachusetts. Roche will also expand and upgrade its existing pharmaceutical manufacturing facilities in Kentucky, Indiana, New Jersey, Oregon and Pennsylvania as part of the investment, as well as expand R&D centers in Arizona, California and Indiana. Roche’s investment is expected to create more than 12,000 new jobs, including nearly 6,500 construction jobs and 1,000 permanent jobs at the new and expanded facilities. The construction timeline for these projects was not announced. Once Roche’s new and expanded facilities come on line, the firm says it will be able to export more medicines from the United States than it …