Development

Presidium-183-Austin

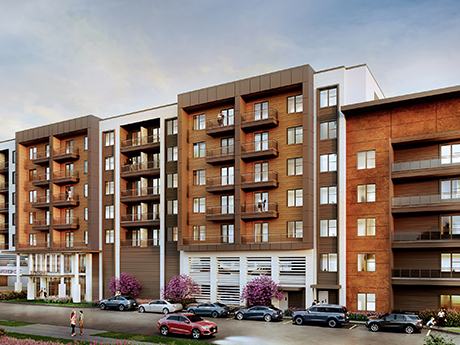
AUSTIN, TEXAS — Texas-based developer Presidium has begun leasing Presidium 183, a 374-unit multifamily project located near The Domain in North Austin. Designed by O’Brien Architects, Presidium 183 offers several different floor plans, and units are furnished with stainless steel appliances, quartz-style countertops and individual washers and dryers. Amenities include a coworking lounge with private offices, fitness center with yoga and spin studios, a speakeasy-style bar, entertainment room with a theater and golf simulator, outdoor game lawn, pool and a dog run. Construction began in late 2023. Rents start at roughly $1,320 per month for a studio apartment.
FacebookTwitterLinkedinEmail
54-19-100th-St.-Queens

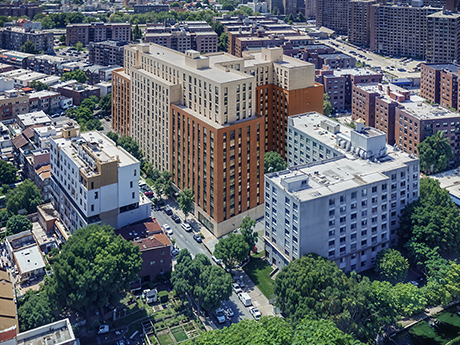
NEW YORK CITY — Locally based developer Slate Property Group and Queens Future LLC, which is a joint venture between Mets owner Steve Cohen and Hard Rock International, have formed a partnership to develop a 450-unit affordable housing project. The site at 54-19 100th St. is located adjacent to an existing affordable housing complex in the borough’s Corona neighborhood and currently houses a parking lot. Queens Future will provide financial support to a to-be-named nonprofit organization that will work with Slate to develop and manage the property. Units will feature a range of floor plans and income restrictions, and the property will have community and amenity space, including an improved outdoor area and a new children’s playground for the surrounding buildings.

FacebookTwitterLinkedinEmail

LACKAWANNA, N.Y. — UFP Industries (NASDAQ: UFPI) will open a 240,000-square-foot manufacturing and warehousing facility in Lackawanna, located just south of Buffalo, a project that represents a capital investment of about $77 million. The Michigan-based provider of commercial and residential construction products has purchased 30 acres for construction of the facility, which will be used to supply decking products. The facility is being developed as part of a $250 million initiative to grow and expand the company’s Deckorators product line over the next five years. A construction timeline was not disclosed.

FacebookTwitterLinkedinEmail

PENSACOLA, FLA. — Thompson Thrift is nearing completion of The Quinn, a 324-unit apartment community located at 5800 W. Nine Mile Road in Pensacola, a city in Florida’s Panhandle near the Alabama border. Residents began moving in last fall, and the Indianapolis-based developer expects to complete construction by the end of the summer. Situated on 18 acres within a mile of a Publix grocery store, The Quinn features a mix of one-, two- and three-bedroom apartments averaging 1,000 square feet in size. Monthly rental rates range from $1,459 to $2,474, according to Apartments.com. Amenities include a clubhouse, 24-hour fitness center, a resort-style pool, community grilling areas, fire pits, cabanas, turf area for outdoor exercise or yard games, pickleball courts and a dog park with a pet spa.

FacebookTwitterLinkedinEmail

NEW YORK CITY — A partnership between New York City-based ZG Capital Partners and Miami-based Rialto Capital Management has completed the renovation of Park 53 in Manhattan. The 20-story office building, which is located at 45 E. 53rd St. in the Plaza District, was originally built in 1991. New York City-based architecture firm MdeAs designed the project, which included an expansion and refresh of the lobby, entryway and elevators. In addition, MdeAs collaborated with Vocon to re-program the ground floor with an 8,600-square-foot restaurant with an accompanying wine cellar and private dining area and to design a new amenity space on the second floor.

FacebookTwitterLinkedinEmail

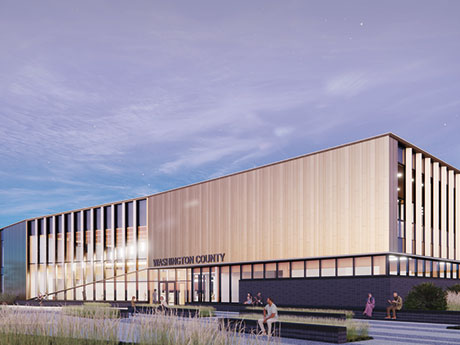
WOODBURY, MINN. — Kraus-Anderson has completed Washington County’s new $29.6 million Central Service Center located at 1261 Woodlane Drive next to the Woodbury Village shopping center. The project replaces the existing service center at 2150 Radio Drive in Woodbury. The new center, which will open to the public in late summer, will provide easier transportation and transit options for underserved communities. Designed by Alliance Architects, the 31,375-square-foot building will offer services that include licenses, passports, park permits, homestead applications and property tax payments. It will also house the CareerForce center, an elections polling center and will offer services provided by Public Health, Community Services and Community Corrections. Construction began in May 2024.

FacebookTwitterLinkedinEmail

SHAKOPEE, MINN. — Merchants Capital has arranged $25.5 million in debt and equity financing for the construction of Prairie Pointe, a 42-unit affordable and supportive housing development in Shakopee. Merchants Capital provided $14.1 million in 9 percent Low-Income Housing Tax Credit equity and secured an $11.4 million bridge loan from Merchants Bank. Developed by Twin Cities-based developer Beacon Interfaith Housing Collaborative, Prairie Pointe is the only housing development in the area to offer onsite supportive services and rents restricted at 30 percent of the area median income (AMI). Twenty-eight units will be permanently set aside for people experiencing homelessness and/or those with disabilities, and 14 units will be restricted at 50 percent AMI. The permanent supportive housing units will operate under the Minnesota Department of Human Services Housing Support rental subsidy program through Scott County, as well as private subsidy provided by Beacon. Volunteers of America Minnesota and Wisconsin will provide onsite supportive services. Prairie Pointe will feature one-, two-, three- and four-bedroom units. Community spaces will include a gym, donations room, computer and study rooms, children’s playroom and playground. Beacon’s service partner will provide onsite case management, housing stability skills, employment assistance, mental health support and educational programming as …

FacebookTwitterLinkedinEmail

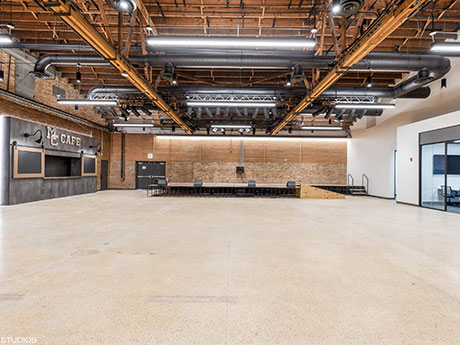
CHICAGO — The Barry-Hughes Performing Arts Center at Mount Carmel High School in Chicago is now complete. Ware Malcomb provided interior architecture and design services for the renovation of the 70-year-old brick and wood bow-truss building, which is located near Jackson Park in the city’s Woodlawn neighborhood. Mount Carmel High School is an all-boy Catholic high school established in 1900. The latest in a series of campus renovations, the school’s Barry-Hughes Performing Arts Center project transformed an underutilized building into a fully equipped performing arts, music and recording studio facility. The large open space within the performing arts center comprises a flexible theater space that can accommodate audiences of up to 250 patrons. Ancillary uses in the performing arts center include a visual arts flex space, and art and pottery studio, study nooks, a student-run café and storage spaces.

FacebookTwitterLinkedinEmail

WASHINGTON, D.C. — Akridge and National Real Estate Development have opened Colette and Everly, two luxury apartment buildings within The Stacks in the Buzzard Point neighborhood of Washington, D.C. With these openings, the mixed-use project’s first phase is now complete. Phase I of The Stacks totals nearly 1 million square feet and includes 1,116 multifamily units, more than 90,000 square feet of amenity spaces across three apartment buildings, roughly 22,000 square feet of public parks, approximately 40,000 square feet of retail space and 11,000 square feet of coworking space. First move-ins at Colette and Everly are slated for this month. The two buildings total 732 units. “Everly and Colette provide residents with some of the best water views in the region, as well as convenient access to the best of D.C., including The Wharf, Navy Yard and downtown,” says Adam Gooch, managing principal and chief development officer at Akridge. “Between these two new residential towers and their sister building, The Byron, which opened earlier this year, The Stacks offers three distinctive luxury living options to match residents’ needs.” Architecture firm Gensler designed Everly and was the broader design coordinator of The Stacks. Everly features 413 apartment units within a 14-story …

FacebookTwitterLinkedinEmail

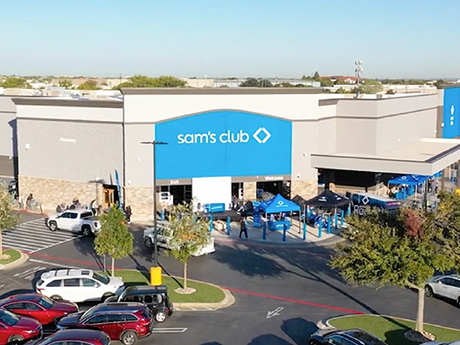
BENTONVILLE, ARK. — Sam’s Club, a division of Bentonville-based Walmart, has announced plans to remodel all 600 of its existing membership-based stores (called “clubs”) nationwide. The stores will be modeled after the Grapevine, Texas, location, which opened in December 2024. The new locations will span 160,000 square feet and include a seafood/sushi island, full-service floral station, walk-in dairy and fresh coolers and a larger healthcare space featuring a patient waiting area, health services suites, private consultation rooms and dedicated hearing and optical centers. As part of its previously announced long-term strategy, Sam’s Club will also open 30 new locations over the next several years while building a pipeline to begin opening 15 new clubs annually. This marks the first expansion since 2017 after Sam’s Club closed 62 locations in 2018. By the end of fiscal 2025, Sam’s Club plans to open two more new locations in Tempe, Ariz., and Lebanon, Tenn., with further plans to begin construction on seven additional locations, according to CNBC.

FacebookTwitterLinkedinEmail