

RED OAK, TEXAS — Compass Datacenters will undertake a $300 million expansion of its campus in Red Oak, a southern suburb of Dallas, according to reports from multiple publications, including the Dallas Business Journal and Data Center Dynamics. The former publication reports that the locally based owner-operator plans to add three more buildings totaling approximately 755,000 square feet, with each building measuring about 216,000 square feet. The DBJ also reports that construction is already underway on two of those buildings and is scheduled for completion in 2025 or 2026. Most recently, Compass partnered with Schneider Electric on a 103,000-square-foot, build-to-suit manufacturing facility on the Red Oak campus.
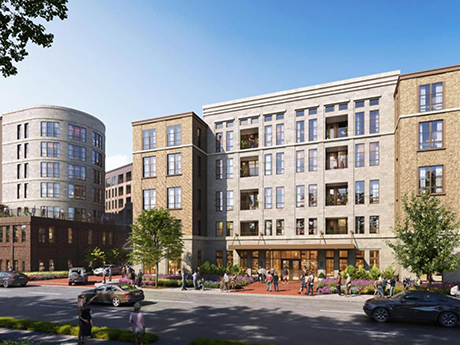
DALLAS — OHT Partners has begun a multifamily conversion project in Dallas. The Austin-based developer will convert the former Ambassador Hotel, located just southeast of downtown, into a 299-unit apartment complex. Known as Ambassador, the complex will offer studio, one- and two-bedroom units that will range in size from 502 to 1,539 square feet. Amenities will include a pool, fitness center, coworking lounge, package lockers, dog park, minimart and indoor/outdoor club with a kitchen. Corgan is the project architect. The first units could be available for occupancy as early as third-quarter 2026.
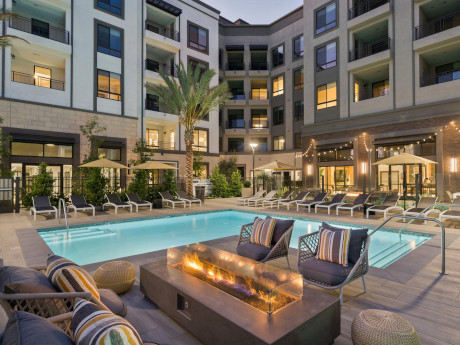
ANAHEIM, CALIF. — Western National Property Management (WNMP) has opened Link OC Apartments, a multifamily community located at 1075 N. Link in Anaheim. Situated adjacent to Anaheim Canyon Metrolink, Link OC Apartments offers 406 studio, one- and two-bedroom residences spread across two five-story buildings. Units feature a complete kitchen appliance package, in-home washer/dryer, quartz slab countertops with full-height tile backsplashes and wood plank-style flooring. Community amenities include two swimming pools and spas, two fitness centers, two clubhouses, two rooftop decks with barbecue grills, a business center with coworking space, courtyards with barbecue grills, bike storage, electric vehicle charging stations and complimentary Wi-Fi. WNPM, a subsidiary of Western National Group, will serve as property manager for Link OC Apartments.
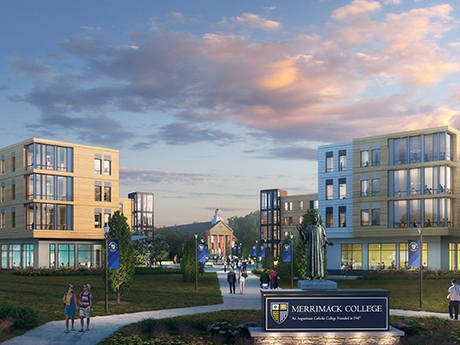
NORTH ANDOVER, MASS. — A public-private partnership between South Carolina-based developer Greystar and Merrimack College has broken ground on a 540-bed residence hall on the university’s campus in North Andover. The development will consist of two four-story buildings. The first building will span 79,600 square feet and offer 351 “traditional style” beds with academic space and gathering areas on the first floor. The second, 61,300-square-foot building will offer 189 beds in suite-style units with en-suite living rooms and bathrooms throughout. The community, which will offer housing for first- and second-year students, will also include a fitness center and in-building laundry facilities. Cube3 Architects designed the project, which is slated for a fall 2026 completion.
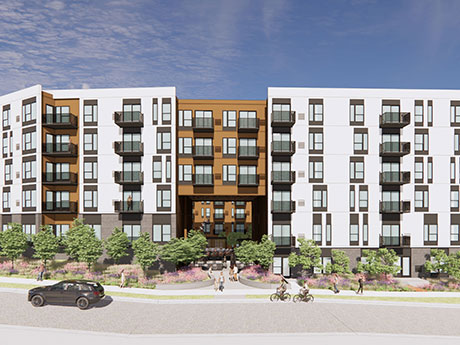
MINNETONKA, MINN. — Associated Bank has provided a $55 million construction financing package for a 269-unit apartment complex in the Minneapolis suburb of Minnetonka. Greystar is developing the project, which is named Marlowe Opus Station. Amenities will include a pool, courtyard, fitness room, clubroom, sauna, pet wash, private work-from-home offices, bike storage, structured parking, electric vehicle charging stations and storage units. Demolition is currently underway on the vacant office building on the site. Completion is slated for fall 2026. The project is within the 550-acre Opus 2 Parkway, which comprises a mixture of office, industrial, commercial and residential uses. Edward Notz of Associated Bank originated the loan.
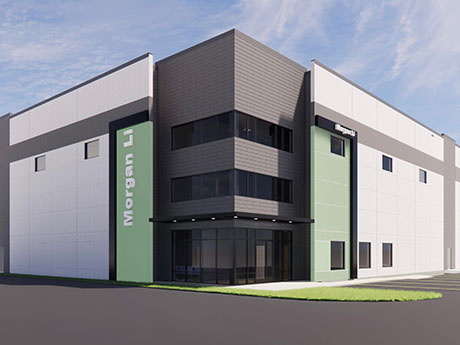
CHICAGO HEIGHTS, ILL. — Principle Construction is underway on a two-building, 276,019-square-foot industrial build-to-suit for Morgan Li in Chicago Heights, a southern suburb of Chicago. The family-owned furniture and fixture fabricator had a previous warehouse destroyed by a fire in February 2023 on the project site. Building A will total 237,756 square feet with 230,298 square feet of warehouse space and 5,122 square feet of office space. The facility will feature a clear height of 36 feet, 20 docks and four drive-in doors. Building B will house 36,360 square feet of warehouse space as well as 1,143 square feet of office space. It will also feature a specialized paint line mechanical system for Morgan Li’s operations. Principle will also construct a 158-stall parking lot with four electric vehicle charging stations. Morgan Li’s 245 employees have been working out of secondary locations in Matteson and South Holland while the new space is under construction. Designhaus Inc. Architecture designed the new facilities. Completion is slated for March 2025.

GRAND RAPIDS, MICH. — Hygge Design + Build, a design and construction firm specializing in custom homes, has opened its new workspace and showroom at 251 State St. in the heart of Grand Rapids. The new location is a repurposed gas station located in the city’s Heritage Hill Historical District. Hillary Taatjes Woznick and Todd Leinberger of NAI Wisinski of West Michigan represented the undisclosed seller, while Becky Vandenbroek represented Hygge on an internal basis.
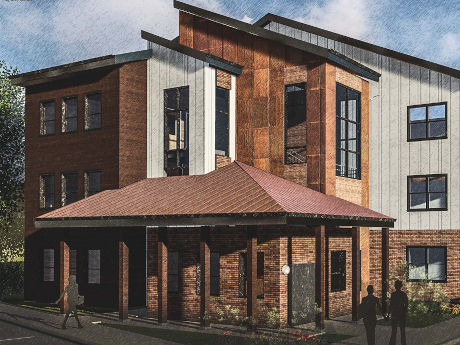
RIFLE, COLO. — Chicago-based Evergreen Real Estate Group has commenced construction on Rifle Apartments, an income-restricted apartment community in Rifle, a city in western Colorado along I-70. Filling a vacant 4.7-acre site at 115, 123 and 131 Park Ave., Rifle Apartments will be the first family-oriented Low-Income Housing Tax Credit (LIHTC) project built in Rifle over the past 20 years. Slated for completion for fall 2025, Rifle Apartments will offer 30 one-bedroom units, 20 two-bedroom units and 10 three-bedroom units spread across three three-story buildings. The apartments are reserved for households earning between 30 percent and 80 percent of the area median income (AMI). Of the 60 total apartments, 14 will be set aside as project-based voucher units for families who are at or below 30 percent AMI. Homes will feature open layouts with market-comparable finishes, including vinyl plank flooring, LED lighting, full kitchens with Energy Star-rate appliances, baths with step-in showers and low-flow plumbing fixtures and in-unit laundry. Onsite amenities will include a community room, fitness room, storage lockers and abundant green space that includes a playground. Additionally, the property will offer 115 free parking spaces, including electric vehicle charging stations. Designed by ej architecture, Rifle Apartments will be …
POHATCONG, N.J. — Locally based developer Larken Associates has completed Monte View at Pohatcong, a 120-unit multifamily project located near the Pennsylvania-New Jersey border near Easton. The garden-style property consists of three multi-story buildings and one four-story building with a ground-floor clubhouse. Units come in one- and two-bedroom floor plans. Other amenities include a pool, fitness center and a dog run. Construction began in November 2023. Rents start at roughly $2,000 per month for a one-bedroom apartment.
DAYTON, TEXAS — Liberty Development Partners has purchased 1,149 acres for an industrial expansion project in Dayton, about 40 miles northeast of Houston. The acreage represents the next phase of expansion of Gulf Inland Logistics Park, a rail-served, master-planned development. Tony Patronella of Read King Commercial Real Estate, along with Logan Havel and Charles Blaschke of Edge Realty Partners, represented the seller, private investor Sammi Damek, in the land transaction. John Littman, Kelley Parker and Coe Parker of Cushman & Wakefield represented Liberty Development Partners. Gulf Inland Logistics Park is ultimately planned for 3,800 acres across three phases of expansion.