Development

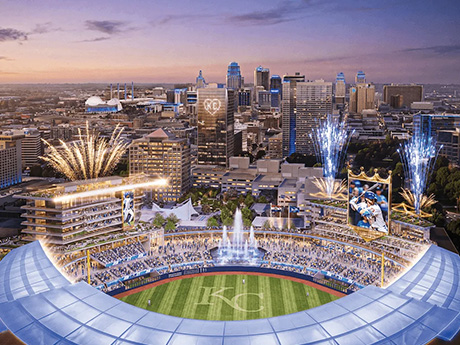
KANSAS CITY, MO. — The Kansas City Royals have selected a construction team for the development of the club’s new $3 billion mixed-use village in downtown Kansas City, which will be anchored by a new 34,000-seat, open-air ballpark. The 85-acre district will be located within the city’s Crown Center neighborhood on the corporate campus of Hallmark Cards, which is a partner with the Royals on the overall development. The Royals have selected a joint venture between Minnesota-based Mortenson and Kansas City-based McCownGordon to serve as the construction manager at risk on the nearly 1.3 million-square-foot stadium. JE Dunn, also headquartered in Kansas City, will serve as a construction partner on the surrounding mixed-use district. Upon completion, which is expected in advance of the Royals’ opening day game in 2030, the mixed-use village will be the largest sports-anchored downtown development in baseball and the largest economic development project in the history of Kansas City, according to the Royals. “We’re proud to bring these outstanding construction companies together to build a world-class ballpark that will be seamlessly integrated with a best-in-class mixed-use development,” says Brooks Sherman, president of real estate and development for the Royals. “We have always said this is about …
FacebookTwitterLinkedinEmail

TULSA, OKLA. — Park Aerospace Corp. (NYSE: PKE) will open a $65 million manufacturing facility in Tulsa, a project that is expected to add about 100 new jobs to the local economy. The square footage was not disclosed. The site spans 18 acres on the north side of Tulsa International Airport, and the facility will be used to manufacture advanced composite materials for the defense and aerospace sectors. Construction is expected to begin in the coming weeks and to be complete in 2028.

FacebookTwitterLinkedinEmail
5th-&-Walsh_Austin

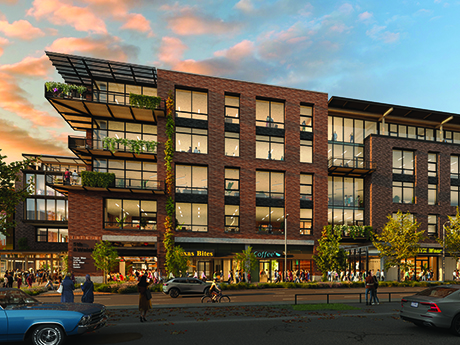
AUSTIN, TEXAS — Endeavor Real Estate Group has broken ground on 5th & Walsh, a 198,000-square-foot office and retail project near downtown Austin. Designed by Studio8 Architects and Lake Flato Architects, the building will consist of four floors of office space, 25,000 square feet of which Endeavor plans to occupy for its new headquarters, and 21,000 square feet of retail and restaurant space on the ground floor. Shell construction is expected to be complete in late 2028.

FacebookTwitterLinkedinEmail

DES PLAINES, ILL. — Seefried Industrial Properties has completed demolition and is underway on a three-building, 520,000-square-foot industrial development in Des Plaines. The project is a redevelopment of approximately 35 acres at the Northeast corner of Algonquin and Mount Prospect roads in the O’Hare submarket. It will transform three functionally obsolete office buildings into a modern industrial park. The three buildings, totaling 106,000, 152,000 and 260,000 square feet, are being built on a speculative basis. Premier Design + Build Group is the general contractor, SPACECO is the civil engineer and Harris Architects is the architect. Jason Lev, Jimmy Kowalczyk and John Suerth of CBRE are marketing the property for lease. Completion is slated for the second quarter of 2027.

FacebookTwitterLinkedinEmail
Willow-House-Hoboken

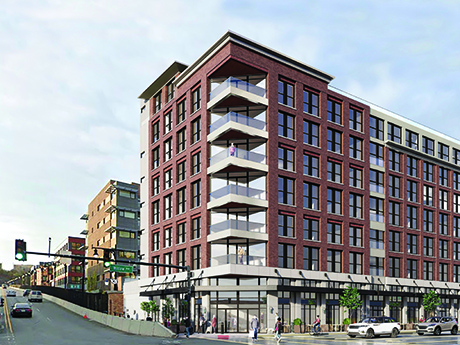
HOBOKEN, N.J. — Locally based developer Advance Realty Investors has completed Willow House, a 52-unit apartment building in Hoboken. Designed by locally based MVMK Architects and Living Systems, the eight-story building houses studio, one-, two- and three-bedroom units in addition to 6,000 square feet of retail space. Amenities include a lobby lounge, fitness center, coworking space, package room and a rooftop deck. Leasing began in mid-June, at which point rents started in the mid-$4000s per month for a studio apartment. Construction began in winter 2024.

FacebookTwitterLinkedinEmail
TheFoodFactory-OviedoNpark

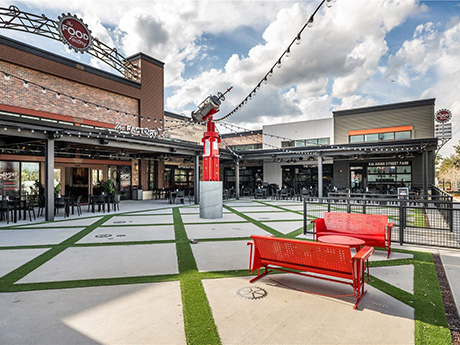
OVIEDO, FLA. — CrossMarc Capital LP has acquired The Food Factory at Oviedo on the Park, a 14,000-square-foot, open-air dining and entertainment venue in the northeast Orlando suburb of Oviedo, for $8.3 million. The acquisition includes the Food Factory building, as well as an adjacent parcel where CrossMarc plans to develop a 3,894-square-foot, multi-tenant retail building. Construction is expected to begin in November. Approximately 1,200 square feet has already been preleased to Kilwins, an American confectionary franchise. Winter Park, Fla.-based Michael Collard Properties sourced the off-market transaction.

FacebookTwitterLinkedinEmail
brennan-investments

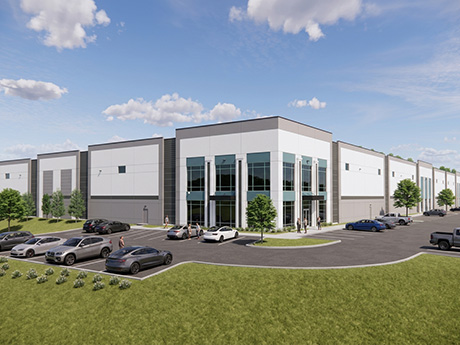
NASHVILLE, TENN. — Brennan Investment Group has broken ground on a 210,000-square-foot speculative industrial facility in the historic Whites Creek neighborhood of Nashville. The building is expected to be completed in the second quarter of 2027. Situated on 17 acres, the rear-load building will feature 260-foot depths, ample trailer and car parking spaces, 32-foot clear heights, an ESFR sprinkler system, concrete tilt-wall construction and the ability to accommodate up to five tenants.

FacebookTwitterLinkedinEmail
141-Willoughby-St.-Brooklyn

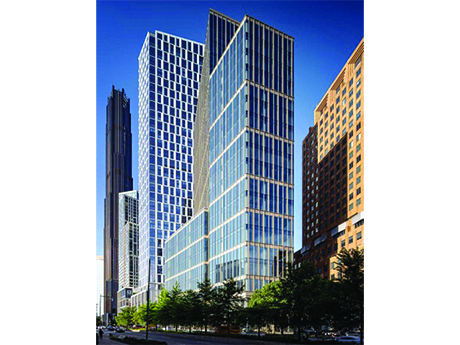
NEW YORK CITY — Northwind Group, a Manhattan-based real estate private equity firm and debt fund manager, has provided two loans totaling $427 million for a pair of office-to-residential conversion projects in New York City. In the first deal, Northwind funded a $208 million loan for the partial conversion of 141 Willoughby Street, a 24-story 355,000-square-foot office building in downtown Brooklyn. The borrower, a joint venture between Capstone Equities and BH3 Fund Advisors, plans to redevelop the office space on floors eight through 23 into 239 apartments. Ownership plans to maintain office usage across the first seven floors of 141 Willoughby, which was originally constructed in 2023 but never occupied. Future residents will have access to amenities such as a fitness center, entertainment lounge, coworking space, wellness center, golf simulator, sports court, games room and a children’s playroom, along with landscaped terraces on the 10th and 20th floors and a full-time attended lobby.   Lastly, the new ownership of 141 Willoughby, which has rebranded the building as 385 Gold, will maintain separate entrances and exits between the office and residential components. An expected completion date was not announced. “[The building at] 141 Willoughby Street was designed to an institutional standard, …

FacebookTwitterLinkedinEmail
The-Harlow-Oklahoma-City

OKLAHOMA CITY — Gardner Tanenbaum Holdings has completed a $60 million adaptive reuse project in downtown Oklahoma City. The project converted two historic buildings —the Tradesmen National Bank building at 101 N. Broadway and the Medical Arts building at 100 Park Ave., both of which were constructed in the early 1920s — into a 265-unit apartment complex known as The Harlow. The property offers studio, one- and two-bedroom units and also includes 4,300 square feet of retail space. Amenities include a game room, fitness center, movie theater, bowling alley and coworking space. Rents start at roughly $1,100 per month for a studio apartment.

FacebookTwitterLinkedinEmail

MIDLOTHIAN, TEXAS — St. Louis-based developer Sansone Group has delivered Palmer Logistics, a 269,700-square-foot industrial project located in the southern Dallas suburb of Midlothian. The facility, which is situated on a 26.5-acre site, is a build-to-suit for Houston-based chemicals manufacturer Palmer International and will be used for hazardous materials storage and distribution. ARCO/Murray served as the general contractor for the project, construction of which began in August 2025.

FacebookTwitterLinkedinEmail