

TEANECK, N.J. — Alfred Sanzari Enterprises has begun the renovation of a 351-room Marriott-branded hotel in the Northern New Jersey community of Teaneck. The hotel, which opened in 2018, is located within the locally based development and investment firm’s 670,000-square-foot Glenpoint mixed-use development. The multimillion-dollar project will update the Glenpoint Marriott’s 39,317 square feet of meeting and event space with new carpeting, wall coverings, paint and furniture. Completion is slated for the fall. The design team includes HotelStudio and Kimmerle Newman Architects.

SAN JOSE, CALIF. — PMB and Santa Clara Valley Healthcare (SCVH) have announced plans for Valley Health Center San Jose (VHC San Jose), a 10-story medical office building in San Jose. The development is slated for completion in late 2025. Located at 1410 S. Bascom Ave., the 230,000-square-foot facility will have 16 departments offering healthcare for adult medicine, OB/Gyn subspecialties, adult urgent care, behavioral health, dental, diagnostic imaging, facility support services, maternal and fetal medicine, patient support services, pediatric primary care, pediatric subspecialties, pediatric urgent care, pharmacy, specimen collection lab and administration. VHC San Jose is located near Valley Transport Authority’s forthcoming Bascom Station and an under-construction, 590-unit residential project. The project team for VHC San Jose includes WRNS Studio and Boulder Associates as architects, South Bay Construction as general contractor, Harrison Street as equity partner and Capital One as the lead bank.
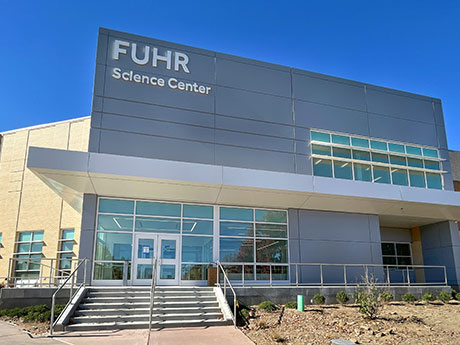
CHESTERFIELD, MO. — Tarlton has completed a $28 million renovation of the Fuhr Science Center and Logan Administration Building at Logan University in Chesterfield, a western suburb of St. Louis. The Fuhr Science Center features a new two-story, 8,000-square-foot addition to the existing 33,310-square-foot science and research building originally constructed in 1986. The center offers two state-of-the-art anatomy laboratories and associated lecture amphitheaters; a simulated imaging center; six chiropractic technique classrooms; two clinical methods classrooms; faculty offices; and student collaboration and study areas. The building is named for Logan University alumnus Arlan W. Fuhr and his wife Judi Fuhr, who bestowed a $1 million gift toward the project’s capital campaign. The $5.5 million renovation of the Logan Administration Building included the main lobby and library; a relocation of the campus bookstore; and the new construction of a testing center. Ittner Cordogan-Clark Group served as the project architect. Logan University specializes in chiropractic education.

RICHMOND, VA. — MacKenzie Investment Group has signed Georgia-based U.S. Cabinet Depot, a supplier of kitchen and bathroom cabinetry, to a 194,400-square-foot industrial lease within North Richmond Industrial Park. The two-building park is located on a 75-acre site in Richmond and will ultimately span 550,000 square feet. The tenant will occupy space within Phase II of North Richmond Industrial Park, a 315,900-square-foot building at 12063 Washington Highway that is set to deliver this summer. Jimmy Appich and Muscoe Garnett of JLL represented MacKenzie in the lease negotiations, and Jason Hetherington, Brad Lowry and Doug Tice of CBRE represented U.S. Cabinet Depot.
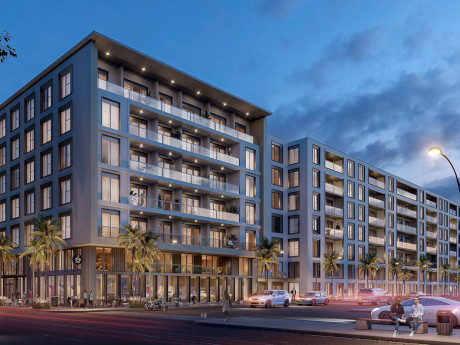
LAS VEGAS — A joint venture between CEDARst Cos. and Bridge Investment Group has broken ground on Flats Arts District, a $112 million multifamily project on 2.2 acres in Las Vegas. Constructed is slated to take 24 months, with delivery of the first units expected around mid-year 2026. Located at 123 W. Imperial Ave., Flats Arts District will feature 311 studio, one-, two- and three-bedroom units, 5,100 square feet of ground-floor commercial space and 317 parking spaces within a structured garage. Apartments will include in-unit laundry, balconies, state-of-the-art appliances, smart-home systems and keyless entry. Community amenities will include a large fitness center, resort-style spa facilities with water circuitry and saunas, coworking spaces and a sunset deck/lounge.
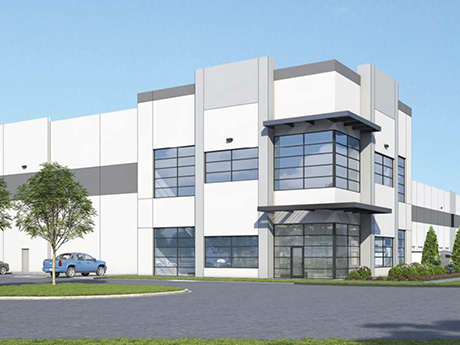
DALLAS — Crow Holdings Development has broken ground on Core30 Logistics Center, a 511,000-square-foot industrial project in East Dallas. The site at 5323 Lawnview Ave. is located about five miles east of the downtown area, and the development will consist of a 300,347-square-foot cross-dock building and a 210,653-square-foot front-load building. Stream Realty Partners has been tapped as the leasing agent for the project, which is slated for a first-quarter 2025 delivery.

PHOENIX — GMH Communities has unveiled plans for Central Station, a 1 million-square-foot, mixed-use, transit-oriented community in Phoenix. The project will consist of two residential towers that will offer market-rate, student and workforce housing, two levels of below-grade parking, a transit hub, retail space and office space. Adjacent to Civic Space Park and Arizona State University’s downtown Phoenix campus, the 22-story student housing tower will offer 655 beds, and the 33-story residential building will offer 338 units. The project team includes Medistar, Layton Construction, Multistudio and CBRE Investment Management.
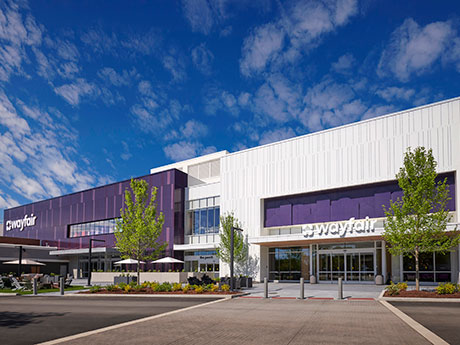
WILMETTE, ILL. — JT Magen has completed a 150,000-square-foot, two-story retail store for Wayfair at Edens Plaza in the Chicago suburb of Wilmette. Opened on May 23, the project marks the first large-format store for the e-commerce home furnishings company. Wayfair took over the anchor space formerly occupied by the Carson Pirie Scott department store. JT Magen completed a gut renovation of the existing building, providing new facades, utility systems and roofing. The project also included an exterior expansion of 110,000 square feet to include a plaza, new parking lot, landscaping and storm detention center. This area also includes The Porch at Wayfair, a full-service café.

ST. PETERS, MO. — Blue Bell Creameries has opened a new 16,000-square-foot distribution facility in St. Peters, a western suburb of St. Louis. Integrated Facility Services completed a design-build fire protection project to design, procure and install interior fire sprinkler systems for the building. The system protects water-sensitive areas, including the facility’s freezer and cold loading dock. Blue Bell ice cream is sold in 23 states.

BURLINGTON TOWNSHIP, N.J. — A partnership between industrial development firms Clarion Partners and MRP Industrial has started construction on the final phase of The Crossings, a redevelopment of the former Burlington Center mall located in the Philadelphia suburb of Burlington Township. The last phase comprises 500 multifamily units, including affordable housing options, that are set to open in late 2025. The new apartments will cap a six-year effort by Clarion Partners and MRP to transform the 800,000-square-foot enclosed regional mall into a mixed-use destination. In addition to the planned multifamily component, The Crossings will feature more than 2.5 million square feet of warehouse and distribution space, approximately 135,000 square feet of retail space and a 153-room hotel at full build-out. Clarion Partners and MRP expect The Crossings to support 1,400 new jobs at full capacity, including 900 in the warehouse sector and 500 in retail and hospitality. Moonbeam Capital Investments, the Las Vegas-based owner of the former Burlington Center mall, assisted in the redevelopment efforts. “The Crossings was made possible by the cooperation of Burlington Township and County elected officials, who recognized the opportunity to transform a blighted shopping mall into an integrated, vibrant and economically viable mixed-use development that …