Development


SANTA ANA, CALIF. — Gantry Inc. has negotiated $128 million in construction-to-permanent financing from three separate lenders for the development of Legado at the Met in Santa Ana, less than 10 miles southeast of Anaheim. The borrower was Legado Cos. Legado at the Met will comprise 258 market-rate apartments. The Class A development will be situated at 200 E. First American Way, across from First American Title’s headquarters. While a construction timeline for the project was not officially disclosed, Apartments.com states that the property will open in 2025. According to the City of Santa Ana’s government website, the community will rise six stories. Units will come in studio, one-, two- and three-bedroom layouts ranging from 612 to 1,783 square feet in size. The property will also include a 617-space parking garage. George Mitsanas and Amit Tyagi of Gantry’s Los Angeles production office arranged the financing on behalf of the borrower. Gantry’s production team underwrote the complex financing in three tranches with three of the firm’s correspondent life company lenders. Gantry will service all three loans. — Channing Hamilton

FacebookTwitterLinkedinEmail


By Charvi Gupta of Getzler Henrich & Associates LLC Vacancy rates in office buildings in major metropolitan areas like New York City have surged, driven by the widespread adoption of remote work policies as well as the relocation of major corporate headquarters. With housing shortages exacerbating the issue, there is a growing discourse surrounding the conversion of these vacant office spaces into residential units. According to The Wall Street Journal, 1 billion square feet of office space sits vacant across the United States. While the numbers cover only office mortgages packaged into commercial mortgage-backed securities (CMBS), they reflect a broader freeze in the lending market for office buildings. However, the journey from empty office buildings to habitable residences is far from a linear path and comes with considerable challenges. With numerous examples to examine, as well as insights from financial restructuring consultants to consider, it’s clear that office-to-residential conversions are complex to say the least. Conversion Challenges The conversion process is becoming increasingly difficult. Construction loans are far more expensive than they were 18 months ago, and banks continue to be cautious about development lending, with many conversion efforts on hold because of higher interest rates.  Although more cities are …

FacebookTwitterLinkedinEmail

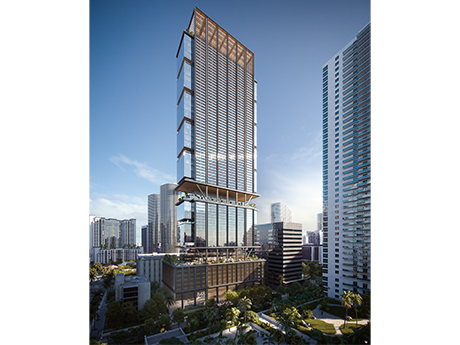
MIAMI — Sterling Bay has joined Key International as a co-developer for 848 Brickell, a proposed 51-story mixed-use tower in downtown Miami’s Brickell district. Plans for the Class A tower include 750,000 square feet of creative offices, structured parking for 1,000 vehicles and 7,500 square feet of ground-level retail space. The project is pursuant to zoning approval by Miami-Dade County. Skidmore, Owings & Merrill designed the tower, amenities of which would include tech-enabled conference facilities, a high-end fitness center, outdoor terrace, padel tennis courts and private open-air lounges.

FacebookTwitterLinkedinEmail

NASHVILLE, TENN. — Turnberry plans to develop and operate The St. Regis Nashville and The Residences at The St. Regis Nashville, a 39-story hotel-condo tower at 805 Demonbreun St. in Nashville. The property will span 740,000 square feet and feature 177 hotel rooms and 111 for-sale residences, as well as a fine-dining restaurant, lobby bar, three-meal restaurant, full-service spa and two amenity decks — one for hotel guests and one for residents. The design team includes architectural firm Morris Adjmi, interior designer Meyer Davis and architect of record Smallwood, Reynolds, Stewart, Stewart. St. Regis Hotels & Resorts is a brand within the Marriott International family. The property will be situated adjacent to the JW Marriott Nashville, which Turnberry delivered in 2018. The South Florida-based developer plans to break ground on St. Regis Nashville in 2025.

FacebookTwitterLinkedinEmail
Annie-Richardson-Bass-Lower-School-Fort-Worth

FORT WORTH, TEXAS — Locally based general contractor Linbeck has broken ground on the $25 million Annie Richardson Bass Lower School at the 104-acre campus of private school Fort Worth Country Day. When complete in spring 2025, the building will be home to about 350 students in grades first through fourth. Academic facilities will include a 2,130-square-foot library, two science labs, breakout study rooms and administrative offices for support counselors and healthcare personnel, as well as a playground with a sports court. San Antonio-based Lake|Flato Architects designed the project, and Dallas-based Hocker Design provided landscape architecture services.

FacebookTwitterLinkedinEmail

KANSAS CITY, KAN. — VICI Properties Inc. has entered into a construction loan agreement with affiliates of Homefield Kansas City to provide up to $105 million in financing for the development of a Margaritaville Resort in Kansas City. The construction loan has an initial term of three years with three 12-month extension options. The Margaritaville Resort, set to open in summer 2025, will serve as the anchor to the Homefield Development, an ongoing project in Kansas City that will house Homefield’s new youth sports training facility and baseball center that are currently under development within the Homefield Resort campus. Both the training facility and baseball center are slated to open this spring. Homefield is an operator of youth sports facilities. Simultaneous with entering the loan agreement, VICI entered into a call right agreement that provides VICI with a call option on the Margaritaville Resort, the Homefield youth sports training facility, the Homefield baseball center and the existing Homefield youth sports complex in Olathe. VICI also received a right of first refusal to acquire the real estate of any future Homefield property in a sale-leaseback transaction, should Homefield elect to monetize such assets. If the call right is exercised, all of …

FacebookTwitterLinkedinEmail

VERNON HILLS, ILL. — A partnership between Avgeris and Associates Inc., The Missner Group and Wylie Capital has acquired International Corporate Park, commonly known as the former American Hotel Register site, in the Chicago suburb of Vernon Hills. The venture paid $29.5 million for the site from an entity affiliated with American Hotel Register, according to Crain’s Chicago Business. Originally developed in 1996, the 70-acre site features a 257,927-square-foot warehouse, which will remain in the redevelopment, and a five-story, 202,000-square-foot office building, which will be demolished. Plans call for more than 900,000 square feet of new industrial space in up to four buildings. Redevelopment of the site is anticipated to begin later this year. The Missner Group will also serve as general contractor. American Hotel Register is a hospitality supplies distributor.

FacebookTwitterLinkedinEmail

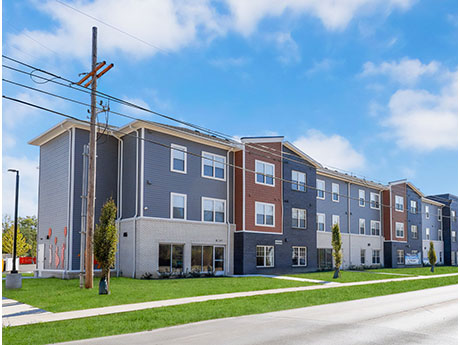
COLUMBUS, OHIO — Woda Cooper Cos. Inc. has opened Lockbourne Greene, a 60-unit affordable housing community with an onsite early learning center in Columbus. Woda developed the property at 1840 Lockbourne Road in partnership with Healthy Homes, which is affiliated with Community Development for All People and Nationwide Children’s Hospital’s Healthy Neighborhoods Healthy Families Initiative. The project transformed a vacant Columbus Land Bank property. The development is available for workforce families, seniors and other general occupancy residents who earn 40 to 70 percent of the area median income, or roughly $39,680 to $69,440 annually for a family of four. Rents range from $760 to $999 per month, depending on income category and size of unit. The three-story, 71,000-square-foot building includes 12 one-bedroom, 40 two-bedroom and eight three-bedroom apartments. Five units offer features for people with disabilities. Community amenities include an onsite management office, resident fitness center and community room. Financing for the $16 million project came from a diverse mix of public, private and nonprofit sources. Equity financing was made possible through the allocation of federal Low-Income Housing Tax Credits via the Ohio Housing Finance Agency. Bank of America invested $7.3 million in the tax credits and supplied a construction …

FacebookTwitterLinkedinEmail

MIAMI — SG Holdings has completed leasing at Sawyer’s Walk, a 3.4-acre mixed-use development underway in Miami’s Overtown neighborhood. The project, which will feature retail space, offices and affordable housing for seniors, is set to open this summer. SG Holdings is a partnership comprising Swerdlow Group, SJM Partners and Alben Duffie. The development team broke ground on Sawyer’s Walk in summer 2021. The development costs were not disclosed, but the Miami Herald reported the price tag hovers around $350 million. “The anticipated delivery of our mixed-use development will serve as an economic catalyst for Overtown, with the creation of over 1,000 quality jobs, the opening of a new full-service supermarket and mix of national retail stores that will serve the immediate community and surrounding neighborhoods,” says Michael Swerdlow, managing partner of Swerdlow Group. Sawyer’s Walk will feature 175,000 square feet of retail space. Committed tenants include Target (50,000 square feet), Aldi (25,000 square feet), Ross Dress for Less, Five Below, Tropical Smoothie Café and Burlington. MSC Group, a global cargo ship line and the world’s third-largest cruise line, purchased the property’s 130,000 square feet of office space with plans to combine its South Florida cruise and cargo operations under one roof. …

FacebookTwitterLinkedinEmail

ATLANTA — Jamestown has announced details about its 405-unit hospitality tower underway at Ponce City Market, a large-scale mixed-use development in Atlanta’s Old Fourth Ward district. The project, branded Scout Living, is part of Ponce City Market’s second phase, which also includes 619 Ponce and Signal House. The property will feature fully furnished one- and two-bedroom units for short-term and extended stays, including full kitchens, appliances and separate living and sleeping spaces. Rooftop amenities will include a pool, wellness studio, terrace, rentable livings rooms and a chef’s kitchen. Scout Living’s second floor will feature lounge, meeting and event spaces for guests. The property will also feature 12,000 square feet of retail space with 21-foot ceilings on the ground floor that will be occupied by a food-and-beverage concept and convenience shopping, as well as a courtyard that connects the property to other elements of Ponce City Market and the Atlanta BeltLine. When Phase II construction is complete, Ponce City Market will include five buildings offering more than 700,000 square feet of office space, 350,000 square feet of retail space and more than 800 residential and hospitality living units. Jamestown is aiming for all three components of Phase II to achieve LEED …

FacebookTwitterLinkedinEmail