HOUSTON — Austin-based developer OHT Partners has broken ground on Lenox Heights, a five-story, 359-unit multifamily project in Houston’s Heights neighborhood. Units will come in one- and two-bedroom floor plans and will range in size from 629 to 1,247 square feet. Residences will be furnished with stainless steel appliances, quartz countertops and various pieces of smart technology. Amenities will include two pools, a fitness center, coworking lounge, clubhouse and a pet spa. Steinberg Dickey Collaborative is the project architect. Completion is slated for early 2025.
Development
PLANO, TEXAS — Dallas-based developer Cawley Partners is underway on construction of Phase II of The Parkwood, a project in Plano that will add 120,000 square feet of office space to the local supply. Phase I of The Parkwood, which also comprises 120,000 square feet, was completed in late 2022 and is fully leased to First United Bank. Phase II is 43 percent preleased, with SFMG Wealth Advisors committed as the anchor tenant with a 22,000-square-foot lease. Amenities at The Parkwood include a fitness center, pickleball court, conference centers and rooftop terraces.
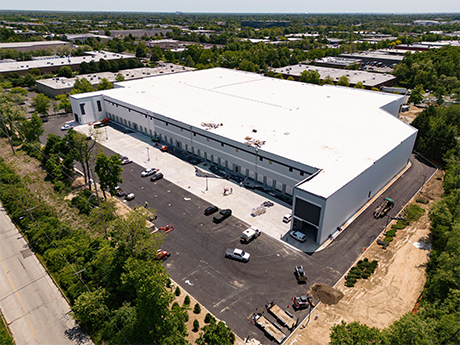
COMMACK, N.Y. — San Francisco-based developer Bristol Group is nearing completion of a 178,124-square-foot speculative industrial project in the Long Island community of Commack. The property features a clear height of 36 feet, 31 dock-high loading doors, two drive-in ramps, 205 car parking spaces and 16 trailer parking stalls. The site can also support future expansion or additional parking requirements. Full delivery is slated for June. JLL is marketing the property for lease.
JLL Arranges $36.8M Construction Financing for AC Hotel by Marriott in Pasadena, California
by Jeff Shaw
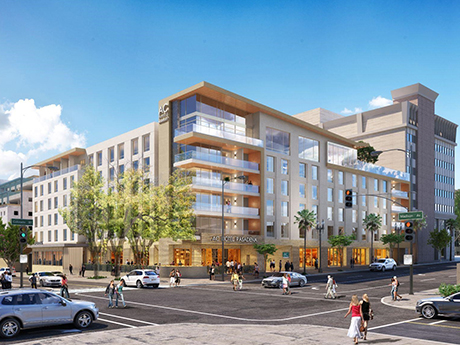
PASADENA, CALIF. — JLL has arranged $36.8 million in construction financing for a 194-room AC Hotel by Marriott development in Pasadena. The six-story hotel will be situated in the Playhouse District. It will feature a rooftop lounge, Peloton fitness room, event space and AC Lounge. JLL’s Marc Schillinger and Matt Stewart represented the developer, Welcome Group Inc., to secure the three-year loan with two one-year extension options.
AURORA, ILL. — Seefried Industrial Properties and Endeavour’s Edged Energy division have broken ground on a three-building data center campus in Aurora. Located on a four-way interchange at I-88 and Eola Road, the 65-acre project will be constructed in phases. The first building is slated for completion in June 2024. The project will feature sustainable initiatives such as advanced waterless cooling technology, electric vehicle charging and onsite solar panels. ComEd, the electrical company serving northern Illinois, is providing the infrastructure needed to power the new campus from its nearby regional substation. Seefried and Edged Energy also intend to add a new substation on site to support future phases of development. FCL Builders is the general contractor, Ware Malcomb is the architect and Kimley-Horn is the civil engineer. Paul Roeser and Ryan O’Leary of KBC Advisors represented Edged Energy on the transaction, while Jim DeRose and Michele Keller of DuPage Property Venture represented the land seller.
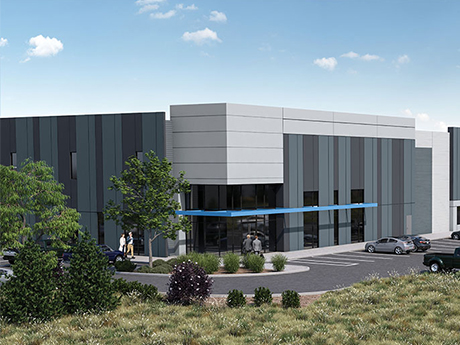
BROOMFIELD, COLO. — LaPour Partners has received governmental approval to build Arista 36, a 359,800-square-foot, Class A industrial park in Broomfield. The company plans to break ground in September for delivery in early 2025. The three-building project is situated on a nearly 30-acre site in the northwest section of the city. It will feature 48 electric vehicle charging stations; two tenant community gathering spaces with shade elements and plenty of seating; walking and bike trail tie-ins; and enclosed bike racks for bike-to-work capability. Stream Realty Partners’ Tyler Reed, Peter Beugg, Dominic DiOrio and Buzz Miller will handle leasing at the property.
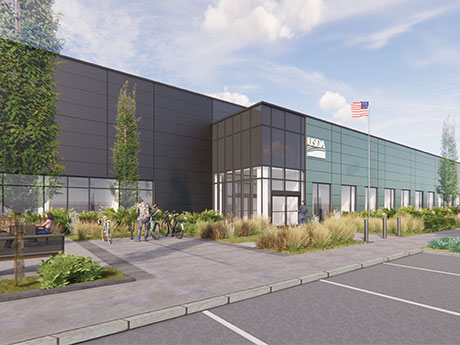
NORMANDY, MO. — McCarthy Building Cos. has broken ground on the new home of the USDA’s Food Safety and Inspection Service Midwestern Laboratory in Normandy, a northwest suburb of St. Louis. The state-of-the-art, 83,000-square-foot facility will support science and technology to address present and future public health challenges. The project will consist of two loading docks for shipping and receiving, a large warehouse for field operations storage, a processing center, microbiology labs, chemistry labs and administrative offices. The General Services Administration signed a lease with US Federal Properties for a term of 20 years and a total contract value of $115.5 million. Site and civil work are expected to be completed in the fall, with building construction occurring in 2024 and 2025. Hoefer Welker is the designer. The Food Safety and Inspection Service’s roughly 60 employees at its St. Louis-based laboratory are expected to move to the new facility in mid-2025.

LE SUEUR, MINN. — Kraus-Anderson has broken ground on a new $40.4 million elementary school for Le Sueur-Henderson Public Schools. In August 2022, voters approved a $39.9 million referendum to fund the new school. The project will be built adjacent to the high school and will be located at 901 Ferry St. in Le Sueur, about 57 miles southwest of Minneapolis. Designed by ATS&R Planners, Architects and Engineers, the two-story, 113,090-square-foot school will serve grades K-5. Plans call for classrooms, labs, a music room, kid’s club, cafeteria, administrative offices, nurse’s area, 30,000-square-foot field house, three-court gymnasium and 6,000-square-foot storm shelter. There will also be secure entry, a parking lot, bus drop-off and two playgrounds. Completion is slated for August 2024.
MAPLE GROVE, MINN. — Davis has opened Maple Grove Specialty Center, a 44,000-square-foot medical office building in the Minneapolis suburb of Maple Grove. MNGI Digestive is the anchor tenant and occupies the 22,000-square-foot second floor. The property will also be home to Minnesota Oncology, which leased the entire first floor. In addition to serving as developer, Davis owns the building and provides property management and leasing services. The project team included Minneapolis-based Synergy Architecture Studio and Plymouth, Minn.-based Timco Construction Inc.
KANSAS CITY, MO. — Locally based IAS Partners has begun development of a 15,000-square-foot, multi-tenant retail and restaurant building at Metro North Crossing, a mixed-use project in Kansas City. The facility is located along Highway 169 adjacent to the newly opened Hawaiian Bros Island Grill and Whataburger. Construction of the shell building is slated for December, with tenants expected to open in spring 2024. The building is located alongside Woodstone, a $60 million luxury apartment complex with 249 apartment and townhome-style units that opened in fall 2022. Metro North Crossing is also home to T-Shotz, a 52,000-square-foot golf entertainment venue.