Development

Dallas-Arts-Tower

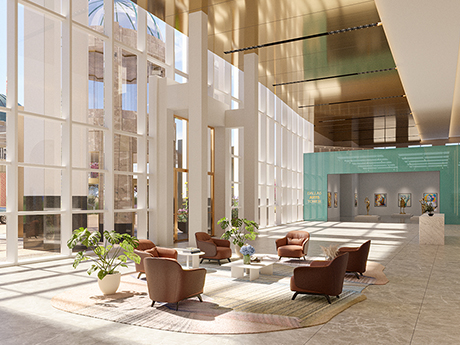
DALLAS — New York-based Fortis Property Group will renovate and rebrand Chase Tower, a 55-story, 1.2 million-square-foot office building located at 2200 Ross Ave. in downtown Dallas. The centerpiece of the project will be the reimagining of the lobby, including the installation of a new art gallery with pieces by local artists. New lighting and flooring will accentuate the artwork, and ownership will also upgrade the elevator cabs. Lastly, Fortis will rebrand the property as Dallas Arts Tower and add two new food-and-beverage concepts, a café and a Greek restaurant. Stream Realty Partners leases the building. CBRE represented the restaurant operator, Milkshake Concepts, in its negotiations to lease the lobby space.
FacebookTwitterLinkedinEmail

MCKINNEY, TEXAS — General contractor Brasfield & Gorrie has topped out a 438,000-square-foot industrial building in the northern Dallas suburb of McKinney that is a build-to-suit for defense contractor Raytheon. The seven-story facility will include 259,200 square feet of manufacturing space and 43,200 square feet of office space, as well as lab space. Corgan is the project architect, and KDC is the developer. Construction is scheduled for a first-quarter 2024 completion.

FacebookTwitterLinkedinEmail

HOUSTON — The NHP Foundation, a nonprofit owner-operator based in New York City, has opened The Citadel at Elgin, a 74-unit affordable housing complex in Houston’s historic Third Ward. Residences come in studio and one-bedroom floor plans and are reserved for renters age 55 and above who earn between 30 and 80 percent of the area median income. Units are furnished with stainless steel appliances, quartz countertops and in-unit washers and dryers. Amenities include a multi-purpose room, courtyard and outdoor grilling and dining stations. Houston-based nonprofit Change Happens CDC manages the property.

FacebookTwitterLinkedinEmail
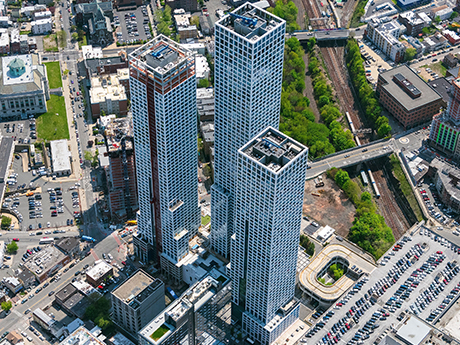
Journal-Squared-Jersey-City

JERSEY CITY, N.J. — A partnership between locally based developer KRE Group and National Real Estate Advisors has topped out the third and final tower at Journal Squared, a multifamily development in Jersey City. Designed by Hollwich Kushner and Handel Architects and built by AJD Construction, the newest tower rises 639 feet and will house 598 units and 18,000 square feet of amenity space. The other two towers rise 53 and 70 stories, and the entire development will eventually consist of 1,840 apartments and 36,000 square feet of commercial space. Completion of the third tower is slated for the first quarter of 2024.

FacebookTwitterLinkedinEmail

BELLEVUE, WASH. — InterContinental Hotels & Resorts is set to open its first hotel in the Pacific Northwest in October.  The InterContinental Bellevue at The Avenue will feature two towers housing 365 luxury condominiums, a 208-room InterContinental Hotel, 85,000 square feet of high-end retail space and celebrity chef-led dining. It is located on the corner of NE 8th Street and Bellevue Way.  Fortress Development owns InterContinental Hotels & Resorts.

FacebookTwitterLinkedinEmail

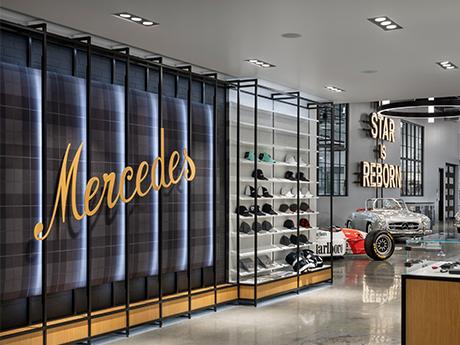
LONG BEACH, CALIF. — Hendy has completed design work on the Mercedes-Benz Classic Center in Long Beach.  The facility features 41,500 square feet of workspace, 20,000 square feet of vehicle storage, auto restoration and maintenance areas, a showroom, processing bay and retail area.  The hangar-sized building was formerly an aircraft production site for aeronautic firm McDonnell Douglas, which merged with Boeing, a leading supplier of passenger aircraft. This is the world’s second Mercedes-Benz Classic Center.

FacebookTwitterLinkedinEmail

BOSTON — The Community Builders (TCB) and the Boston Housing Authority (BHA) have broken ground on the redevelopment of the Mildred C. Hailey Apartments in the state capital’s Jackson Square neighborhood. The project will replace 253 existing units with two six-story buildings that will house 223 units that will be subject to a range of income restrictions. Another 516 units will remain in the public housing program under BHA ownership. The project also includes the construction of a 6,800-square-foot community center and 1,520 square feet of commercial space. A timeline for completion was not disclosed.

FacebookTwitterLinkedinEmail

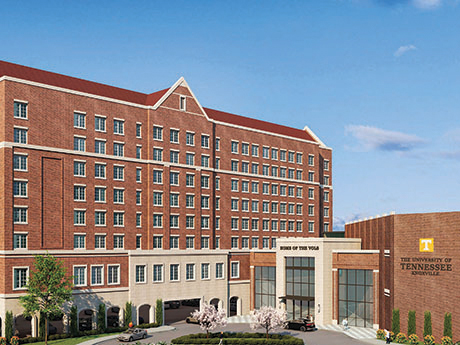
KNOXVILLE, TENN. — A public-private partnership between the University of Tennessee (UT) and RISE: A Real Estate Co. has announced plans to develop three residence halls on the university’s campus in Knoxville. The three seven-story communities are expected to add 2,500 beds to the university’s housing inventory. Development plans include two communities on Andy Holt Avenue and Caledonia Avenue that will target first- and second-year students. The projects will offer 750 and 1,100 beds, respectively, in fully furnished, one- and two-bedroom units with en-suite bathrooms. Both buildings will include office space for staff and lounge space for students. The development cost for the two communities, which are expected to open in fall 2025, totals approximately $180 million. The third residential community will be located adjacent to the university’s Lindsey Nelson Stadium and will offers 750 beds in two- and four-bedroom apartment-style units. The project, which will cost roughly $129 million to develop, is scheduled for completion in fall 2026. The site will also feature an indoor practice facility that will complement other renovations and enhancements currently underway at the stadium. Pending state approvals, the projects will be delivered through a ground-lease structure in which UT will retain ownership of the …

FacebookTwitterLinkedinEmail

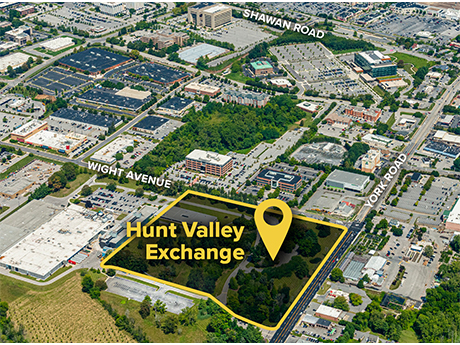
HUNT VALLEY, MD. — St. John Properties has purchased a 17-acre parcel at the corner of York Road and Wight Avenue in Hunt Valley, about 18 miles north of Baltimore. The locally based developer purchased the land from Noxema for an undisclosed price. Jay Wellschlager of JLL represented the seller in the transaction, and Sean Doordan and Alex Lyons represented St. John Properties internally. On the site, St. John Properties plans to build Hunt Valley Exchange, a 110,000-square-foot mixed-use complex that will feature flex and research-and-development buildings, inline shops and restaurants and retail pad sites. Construction is expected to commence immediately.

FacebookTwitterLinkedinEmail

SARASOTA, FLA. — Sprouts Farmers Market has signed a 23,000-square-foot retail lease at Aster & Links, a mixed-use development underway in downtown Sarasota. The developer, Belpointe PREP LLC, is a publicly traded qualified opportunity fund based in Greenwich, Conn. Aster & Links is a Main Street-style development that comprises two high-rise buildings that will rise seven and 10 stories. The 424-unit property will include one-, two- and three-bedroom apartments and four-bedroom townhome-style penthouses, as well 900 parking spaces consisting of garage and surface parking. Amenities will include a clubroom, fitness room, center courtyard with heated saltwater pool and rooftop amenities including a community room and a private dining area for private events, as well as outdoor grills and seating. Leasing at Aster & Links is anticipated to begin in the first half of 2024. The target opening date for Sprouts was not disclosed.

FacebookTwitterLinkedinEmail