

HACKENSACK, N.J. — Locally based developer Garden Communities has opened The Jefferson, a 377-unit apartment community located outside of New York City in Hackensack. Designed by Minno & Wasko Architects & Planners, The Jefferson features one- and two- bedroom units ranging in size from 735 to 1,598 square feet, with most residences offering private balconies/patios. Communal amenities include a pool, fitness center, business center, private bowling alley, a billiards and entertainment room, golf simulator, children’s playroom, outdoor grilling and dining areas and a dog park. Rents start at $2,490 per month for a one-bedroom apartment.
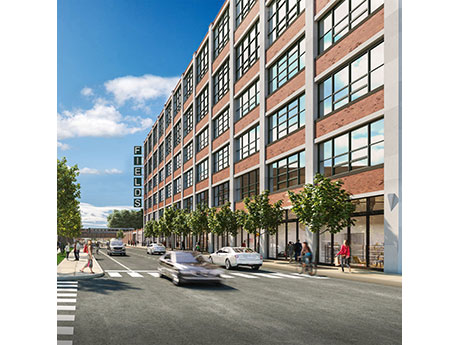
CHICAGO — Knickpoint Ventures has topped off construction of The Fields Studios, Chicago’s first purpose-built film studio. Project costs total $250 million, according to Crain’s Chicago Business. Completion is slated for the first quarter of 2024. Plans call for nine sound stages totaling 132,000 square feet and more than 350,000 square feet of creative and production offices. The project is part of the larger redevelopment of the 1.5 million-square-foot, former Marshall Fields warehouse on the city’s Northwest side. Gov. J.B. Pritzker introduced a development subsidy to spur the growth of additional sound stage infrastructure such as The Fields Studios. In March, he signed a 10-year extension of the state’s long-standing production tax credit for filmmakers. At capacity, The Fields Studios is expected to impact the local economy by driving nearly 12,000 production-related jobs with about $1.3 billion of economic impact in its first five years. The Marshall Fields warehouse was originally built in 1928. In addition to the film studio component, the redevelopment project also includes retail, residential and office space. Cermak Fresh Market is already operating onsite and 123 new apartment units have opened.
TORRANCE, CALIF. — Legacy Partners has purchased Del Amo Village, a development site located in the Los Angeles suburb of Torrance, for $18.3 million. The site comprises 2.8 acres located within Los Angeles County’s South Bay submarket at 1844 Plaza del Amo. The development plan for the project includes entitlements for 200 market-rate apartment units. Kevin Shannon, Ken White, Chris Benton, Michael Moore and Anthony Muhlstein of Newmark represented the sellers, which were PCCP, LaCaze, Muller Co. and Bentall GreenOak.
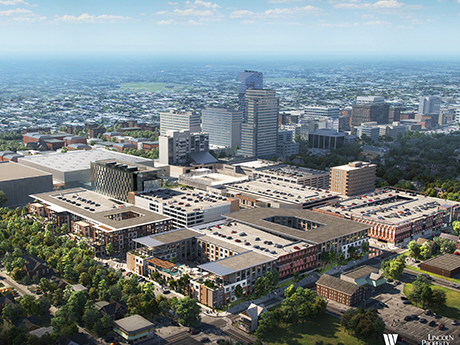
LEXINGTON, KY. — Lincoln Property Co. (LPC) and The Webb Cos. plan to develop an 18-acre mixed-use development in downtown Lexington. The site is situated across from Rupp Arena, the home arena for the University of Kentucky Wildcats men’s and women’s basketball teams. LPC and Webb signed a long-term ground lease with the landowner, Lexington Center Corp., after a competitive request for proposal (RFP) process. The duo’s plan for the site includes apartments, stores, restaurants, a hotel and offices, among other uses. The project’s name and construction timeline were not revealed.
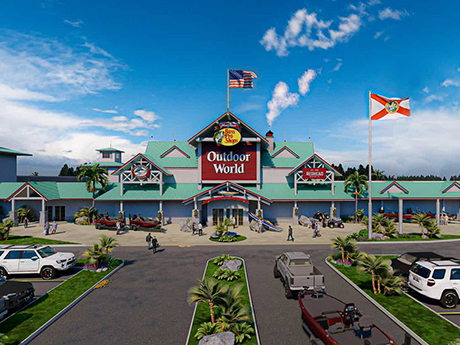
ST. AUGUSTINE, FLA. — Steinemann & Co. plans to develop a Bass Pro Shops Outdoor World store along World Commerce Parkway in St. Augustine, approximately 40 miles southeast of Jacksonville. Upon completion, the store will span 100,000 square feet and offer boating merchandise, in addition to hunting, fishing, camping, leisure and athletic gear and apparel. The store will also feature a large aquarium and water features stocked with native fish species, thousands of local antiques and artifacts, hundreds of trophy fish and wildlife mounts and murals depicting local scenes. The store will also offer fishing classes for kids. Set to open in 2024, the St. Augustine store will mark the 13th location for Bass Pro Shops in Florida and will employ about 115 associates.

ATLANTA — Pottery Barn plans to open a new store on the ground level of 619 Ponce, a new four-story, mass-timber office building under construction at Ponce City Market in Atlanta. Master developer Jamestown signed the retailer to a more than 18,000-square-foot lease at the building. 619 Ponce will be situated at the corner of Ponce de Leon Avenue and Glen Iris Drive and feature 87,000 square feet of office space and 27,000 square feet of retail space. The building is part of the next phase at Ponce City Market, which includes a 405-unit flexible-stay hotel and co-living building and Signal House, a 21-story active adult multifamily building. Pottery Barn is the latest retailer to join the roster at Ponce City Market, an adaptive reuse campus in Atlanta’s Old Fourth Ward district. The store is set to open in early 2024 and feature an outdoor patio and design studio.
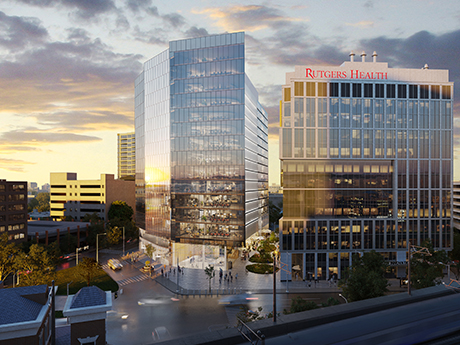
NEW BRUNSWICK, N.J. — New York City-based SJP Properties has unveiled plans for the second and third phases of the HELIX Health + Life Science Exchange, a $731 million life sciences development in New Brunswick, about 45 miles south of Manhattan. Developed in partnership with New Brunswick Development Corp., Phase II of the project will be known as H-2 and will feature 600,000 square feet of build-to-suit lab and office space that can accommodate a range of users. The final phase of HELIX, H-3, will include a 42-story mixed-use building that will have traditional office space and 220 units of housing in addition to life sciences space. The first phase of HELIX, known as H-1, is currently under construction adjacent to Rutgers University’s campus in the downtown area. Totaling 574,000 square feet, H-1 will house the New Jersey Innovation HUB, the new home of Rutgers Robert Wood Johnson Medical School and a Rutgers translational research facility equipped with a variety of labs. The initial phase of the project will also have a 10,000-square-foot market hall with food options and a 3,000-square-foot restaurant that opens onto a 70-foot-wide plaza. The site of the four-acre innovation district is across the street from …
HOUSTON — Provident Realty Advisors will develop Port 99, a 1.2 million-square-foot industrial project that will be located near Port Houston on the city’s southeast side. The development’s multiple buildings will have front-load and cross-dock configurations, clear heights of 32 to 40 feet, 437 parking stalls and 1,184 trailer parking stalls. Warren Hitchcock and Emily Zarcaro of Northmarq arranged equity from an undisclosed source on behalf of Provident Realty Advisors. Construction will begin before the end of the current quarter and is expected to last about a year. Lee & Associates is marketing the project for lease.

ATLANTA — McShane Construction Co. has completed the construction of Thrive Sweet Auburn, a 117-unit affordable housing development located in Atlanta’s Sweet Auburn district. The developers are Mercy Housing Southeast and Project Community Connections Inc. (PCCI). In addition to apartments in one-, two- and three-bedroom layouts for residents earning 30 to 80 percent of area median income (AMI), the property features 11,400 square feet of ground-floor office space. Designed by Goode Van Slyke Architecture, Thrive Sweet Auburn’s amenities include community rooms, an outdoor pavilion, community garden, coffee shop and wellness rooms. Thrive Sweet Auburn also offers supportive services including a medical clinic, nutrition education and case management. The first floor serves as PCCI’s headquarters and holds offices for First Step Staffing, which provides job coaching and employment opportunities for those experiencing homelessness, previously incarcerated individuals and military veterans.

CHICAGO — Marquette Cos. has opened The Lydian, a 279-unit luxury apartment tower located at 513 S. Damen Ave. in Chicago’s Illinois Medical District. Rising 22 stories, The Lydian is the second building constructed in a three-phase development by Marquette Cos. The firm completed the first phase in 2021 with the 18-story, 272-unit Atrio. Plans for the third phase are not yet finalized. Managed by Marquette Management, The Lydian is currently 42 percent leased. Units measure from 446 to 1,234 square feet, and monthly rents start around $1,900. Amenities include a 24-hour doorman, fitness center, yoga studio, pet spa, sundeck, outdoor pool and rooftop lounge. Marquette says it selected the name The Lydian because it is a type of yellow Mediterranean flower; it reflects the natural finishes and elements in some of the interiors; and it sounds like a destination or congregating spot.