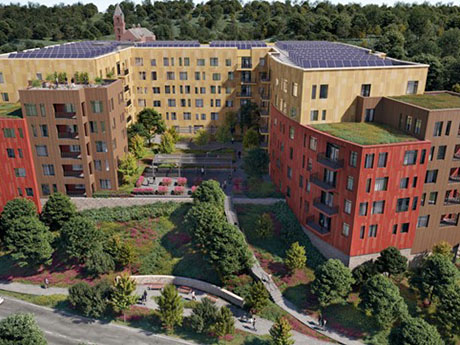
NEWTON, MASS. — MassDevelopment has provided $129 million in tax-exempt bond financing for the construction of Opus Newton, a 174-unit seniors housing project that will be located on the western outskirts of Boston. The borrower and developer is locally based nonprofit organization 2Life Communities. Construction began in March and is scheduled for completion in mid-2025. Opus Newton, an age-restricted complex with units reserved for renters age 62 and above, is being constructed on four acres at 777 Winchester St. The property will house 62 two-bedroom units and 112 one-bedroom apartments. Amenities will include a library, café, business center, game room, volunteer hub, convenience store, art room, fitness studio and classrooms. In addition, onsite staff will be available to coordinate home and health services based on resident needs. According to the development team, Opus Newton will meet the needs of seniors who earn too much to qualify for affordable housing units but cannot comfortably afford other high-end housing options in the area. Of the property’s 174 units, nine will be reserved for households earning 80 percent or less of the area median income. The market-rate units will partially maintain low rents by using volunteers from the community in place of some …
Development
Stonecrest Resorts Completes Phase II of 143,000 SF Overhaul at Mall at Stonecrest in Metro Atlanta
by John Nelson
STONECREST, GA. — Stonecrest Resorts has completed the second phase of redevelopment at Priví, a 143,000-square-foot adaptive reuse of the former Sears department store at The Mall at Stonecrest, which is located roughly 15 miles east of Atlanta. Phase II comprised $4.2 million of renovations and the addition of tenants including Baldwin’s Literary Social Bookstore, Priví Art Gallery, The Exposure Hub, 101 TKO Radio, Priví Event Center, 3 Degrees Infrared Sauna Studio, Picasso’s Splat Room, The Lion’s Cage MMA & Fitness Gym and Garden Life Juice Bar. Stonecrest SeaQuest, an interactive aquarium destination, anchors Phase I of the development. Bay Mountain Capital has provided $8.3 million in financing for the next phase: the addition of a 40,000-square-foot food hall on the property’s second level. Concepts will include Atlanta Breakfast Club, The Original Hot Dog Factory, Dope Coffee, a craft bar, golf simulator suites, a daiquiri bar and a fine-dining restaurant. Construction is scheduled to begin this quarter, with openings beginning in spring of next year. Plans for the site also include a 10,000-square-foot history and cultural center.
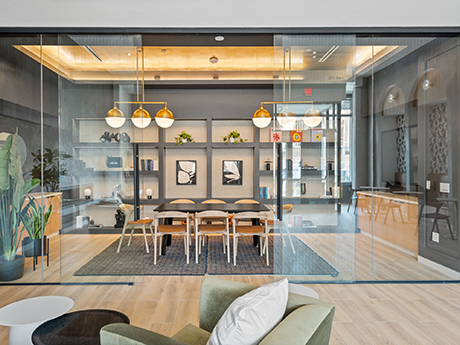
WASHINGTON, D.C. — Urban Atlantic, Triden Development Group, Hines and joint venture partner Bridge Investment Group have opened Common Clover, a fully furnished, 248-room co-living building in Washington, D.C. Situated within The Parks at Walter Reed, a 66-acre mixed-use redevelopment, the property features suites with two to five private bedrooms, fully stocked kitchens, multiple bathrooms and in-unit laundry. Amenities include coworking space, a library, rooftop deck, courtyard with grilling stations, fitness center, game room and club lounge with a bar. The building also includes 21,000 square feet of ground-floor retail space. Rental rates start at $1,207 for a 116-square-foot studio, according to Apartments.com.
Anchor Health Acquires Medical Office Building in Metro Atlanta, Plans 40,000 SF Development
by John Nelson
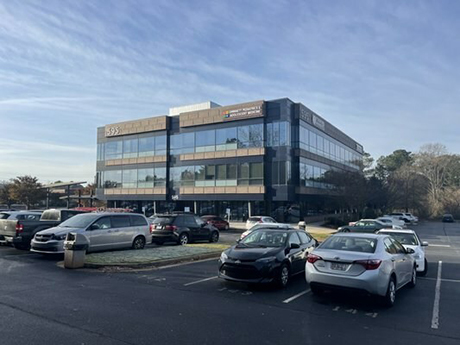
LAWRENCEVILLE, GA. — Anchor Health Properties has acquired a 40,000-square-foot medical office building in Lawrenceville, roughly 30 miles outside Atlanta. Located at 595 Hurricane Shoals Road N.W. in Gwinnett County, the property was fully leased at the time of sale to tenants including anchor Northside Health, Fresenius Medical Care, Georgia Nephrology, Palmetto Infusion, Amedisys Home Health and Gwinnett Pediatrics. Anchor’s acquisition also included an adjacent outparcel, and the company has announced plans to develop a three-story, 40,000-square-foot medical office building at the site. Construction is scheduled to begin in the fourth quarter of this year, and Women’s Group of Gwinnett has committed to occupy 16,000 square feet upon completion. Michael Lipton and Josh Gregory of Colliers’ Atlanta office represented Anchor in the transaction. The team also represented Women’s Group Georgia in leasing negotiations. Brandon Wallace of Meadows & Ohly represented the undisclosed seller, and Wintrust Bank provided debt financing services. The sales price and loan amount were not disclosed.
HARRISON, N.J. — Locally based developer Advance Realty Investors has begun preleasing The Wyldes, a 399-unit multifamily project in the Northern New Jersey community of Harrison. The five-story building houses studio, one- and two-bedroom units that are furnished with stainless steel appliances, quartz countertops, custom cabinetry and individual washers and dryers. Amenities include a rooftop lounge with a bar and TVs; landscaped courtyard with fire pits and gaming areas; resort-style pool with grilling and dining stations; commercial-grade demonstration kitchen; coworking lounge with private offices and conference facilities; a billiards room with a media lounge and kitchenette; and a two-level fitness center with a yoga studio. Rents start at $2,050 per month for a studio apartment.
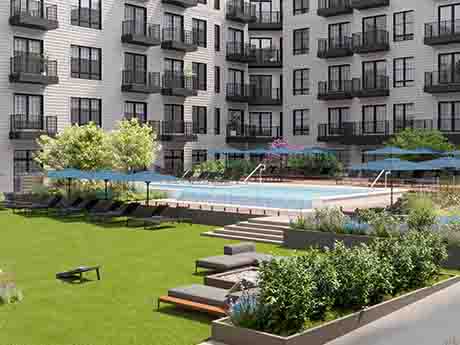

INDIANAPOLIS — A partnership between Milhaus, Gershman Partners and Citimark has begun development of Versa, a $70 million apartment complex in the Broad Ripple Village neighborhood of Indianapolis. The district is undergoing a $271 million improvement plan. Versa will feature 3,600 square feet of ground-floor retail space with an outdoor patio situated below the residential living space. The project will include 233 units and 245 parking spaces. Amenities will include a pool, pet spa, bark park, lounge, game room, fitness center, conference rooms and coworking space. Lake City Bank provided financing. The project team includes DKGr for architecture and interior design and Civil & Environmental Consultants for civil engineering. Completion is slated for 2024.

ROMULUS, MICH. — The Opus Group has broken ground on Airport Corporate Center, a two-building speculative industrial development in Romulus, about 16 miles west of Detroit. The two buildings will total more than 270,000 square feet and are being marketed for warehouse and distribution tenants with space needs between 40,000 and 270,000 square feet. The project is situated less than a mile from I-94 and less than three miles north of Detroit Metropolitan Wayne County Airport. Building A will total 100,456 square feet with a clear height of 32 feet, 12 dock doors, 91 auto parking spaces and 13 trailer parking stalls. Building B will total 170,088 square feet with a clear height of 32 feet, 22 dock doors, 115 auto parking spaces and 28 trailer parking stalls. Both buildings are slated for completion in October. Opus is the developer, design-builder, architect and structural engineer. Sean Cavanaugh and Dave MacDonald of JLL are marketing the project for lease. Associated Bank provided construction financing.
INDIANAPOLIS — TWG has unveiled plans to develop 1827 Lofts, a 166-unit apartment community that will be located along the IndyGo Red Line rapid transit bus line in Indianapolis. The $45 million development is part of a master redevelopment project encompassing the city’s North Meridian Corridor. Located at 1827 N. Meridian St., the property will feature 32 studios, 81 one-bedroom units and 53 two-bedroom floor plans. Amenities will include a courtyard, pool, fitness room, dog park and rooftop lounge. The City of Indianapolis supported the project through a tax-increment financing (TIF) bond issued by the local government. The TIF requires 5 percent of the units to be reserved for individuals making up to 30 percent of the area median income. WesBanco Bank provided financing. Construction is scheduled to begin this month and be completed in May 2025.
Mohr Capital Starts Construction of 704,472 SF West Summit Logistics Park in Surprise, Arizona
by Jeff Shaw
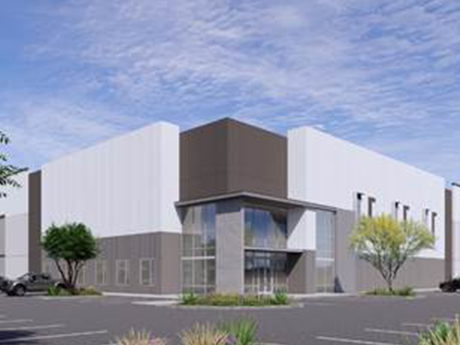
SURPRISE, ARIZ. — Mohr Capital has started construction of West Summit Logistics Park, a 704,472-square-foot industrial property in Surprise. The project will include two Class A industrial buildings situated three miles from the Northern Parkway and five miles from Loop 101 and Loop 202. Mohr Capital is the project developer, while Rosewood is the equity partner. Ware Malcomb serves as the project architect, and Nitti/DAC, a joint venture between Nitti Builders and Del Amo Construction, serves as the general contractor.
Scarborough Lane, Partners Real Estate Unveil Plans for 2,000-Acre AXIS Logistics Park in San Marcos, Texas
by Jeff Shaw
SAN MARCOS, TEXAS — Texas-based Scarborough Lane Development and Partners Real Estate have announced plans for AXIS Logistics Park, a 2,000-acre industrial park in San Marcos. Formerly known as SMART Terminal, the property site is within the Texas Triangle, an urban region consisting of the Dallas-Fort Worth, Houston, San Antonio and Austin metropolitan areas. A development timeline for the park was not disclosed. However, approximately 735 acres of the park are currently zoned for industrial use. The property will include water and wastewater infrastructure, as well as a high-voltage (600 megawatt) electric system with a 356 kilovolt transmission line. The site’s location is near Loop 110, I-35, I-10 and SH-130. Union Pacific Railway, The BNSF Railway and the San Marcos Regional Airport are also adjacent to the property and may provide rail and shipping components to the park. “In addition to being in a strategically ideal location to serve the Texas Triangle, AXIS Logistics Park is the obvious choice for logistics and shipping by national and international manufacturers,” says John Colglazier, a partner at Partners Real Estate. “Mexico is actively working to bring manufacturing back in their country, and they will fully utilize I-35 as their main corridor through Texas …