

RALEIGH, N.C. — Alchemy Properties South, in partnership with New Valley Realty, has purchased two properties located in Raleigh for a combined $16 million. The site of the properties, which include a vacant lot at 303 S. Dawson St. and an adjacent retail building at 217 W. Martin St., will be redeveloped as a luxury residential building to feature up to 40 stories and 450 rental and condominium units. Morris Adjmi Architects and JDavis Architects will design the new building. Maxim Capital Group provided financing for the transaction. No construction timeline was disclosed.
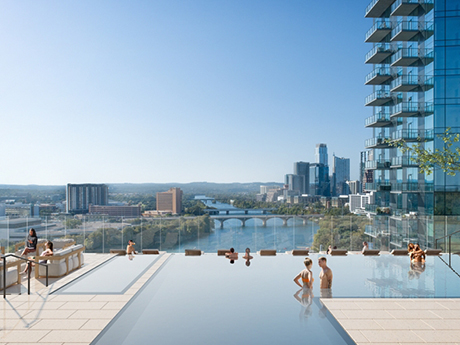
AUSTIN, TEXAS — A partnership between High Street Residential, MSD Partners and River Street Partners has broken ground on 700 River, a 43-story apartment tower in Austin’s Rainey Street District. The 500-foot building will house 377 units in a mix of studio to three-bedroom residences, as well as several penthouses and 3,400 square feet of retail space. In addition, 700 River will feature more than 30,000 square feet of indoor and outdoor amenity space. HKS is the project architect, and DPR Construction is the general contractor. Completion is slated for late 2024.
BRYAN AND COLLEGE STATION, TEXAS — The Jenkins Organization, a Houston-based owner-operator, has opened Great Escapes RV Resorts Bryan College Station, an 87-acre development in Central Texas. In addition to 334 sites, the development houses 64 cabins, a clubhouse with multiple games, two pools, pickleball courts, a fitness center and laundry facilities.
WESLACO, TEXAS — Glazer’s Beer & Beverage will open a 250,000-square-foot distribution center in the Rio Grande Valley city of Weslaco. The wholesale alcoholic beverage distributor will be the anchor tenant of Mid Valley International Industrial Park, a 122-acre master-planned development on which the Weslaco Economic Development Corp. recently broke ground. The move is expected to add about 200 new jobs to the local economy.
NEWARK, N.J. — A public-private partnership between RISE: A Real Estate Co. and the New Jersey Institute of Technology has completed Maple Hall, a 548-bed student housing project located on the university’s Newark campus. The eight-story development includes a game room, an outdoor terrace, full kitchens, private and group study rooms, a creative studio, an outdoor kitchen and onsite parking. The community also features 2,145 square feet of retail space. RISE will provide ongoing property management at Maple Hall, which opened before the start of the 2022-2023 academic year. The development team for the project included Niles Bolton Associates, Netta Architects, Terminal Construction, T&M Associates, Langan Engineering and RBC Capital Markets.

BOSTON — South Carolina-based developer Greystar has completed a 126-unit multifamily project at 212 Stuart St. in Boston’s Back Bay neighborhood. Designed by Sasaki and Höweler + Yoon, the 19-story building houses 1,200 square feet of retail space. Units come in studio, one-, two- and three-bedroom formats and range in size from 500 to 2,100 square feet. Amenities include a fitness center with a yoga studio, outdoor dining and entertainment space, library and a rooftop terrace. Rents start at roughly $4,000 per month for a studio apartment.
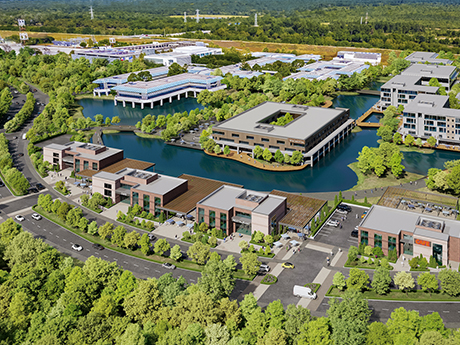
HOUSTON — Locally based investment and development firm Midway has unveiled plans for Watermark District at Woodcreek, a 70-acre mixed-use development that will be located at the site of the former ConocoPhillips headquarters campus in West Houston. Once completed, Watermark will house 650,000 square feet of Class A office space, with a focus on natural light and flexible floor plans. The development will also include retail and restaurant space and boutique hotels. Midway also plans to modernize the existing 100,000-square-foot wellness and fitness facility. Construction is scheduled to begin in the first half of 2023. Midway also intends to repurpose a portion of the site’s existing infrastructure, which includes 16 three-story office pavilions connected by bridges over ponds and grassy areas. Repurposing existing buildings contributes to Midway’s intention toward environmental sustainability in the project. To that end, the firm has partnered with 374Water to introduce an integrated wastewater management system to the development. Wastewater, along with food wastes, will be processed and recovered as clean water, energy and minerals. Plans for infrastructural upgrades also include a new urban grid system. Architect Kevin Roche designed the property in 1978 for Conoco with an aesthetic emulating that of a Japanese fishing village. …
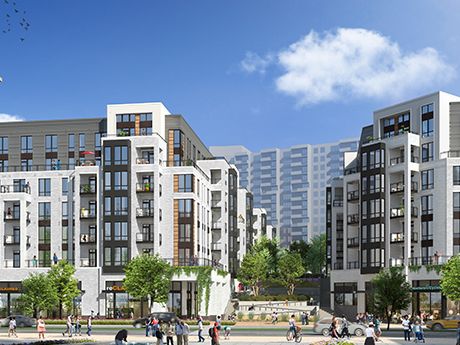
ARLINGTON, VA. — Chevy Chase, Md.-based developer JBG Smith has filed plans with the City of Arlington to develop a mixed-use project within the 36-acre Riverhouse district. The project would preserve three existing multifamily buildings while also adding three mid-rise apartment complexes with more than 1,000 units, as well as 185 seniors housing residences, 265 townhomes and 164 for-sale condos. In addition, the project would feature 30,000 square feet of retail and restaurant space and more than seven acres of public parks and green spaces that would be connected by trails and paths. Lastly, JBG Smith would invest in infrastructural improvements throughout the district and commission public art installations. The development team is engaging in the communal outreach phase of the project while it awaits the completion of the permitting and approvals process.

AUSTIN, TEXAS — Dallas-based developer StreetLights Residential has broken ground on The Maris, a 276-unit multifamily project in Austin’s Lakeline neighborhood that represents Phase IV of the Presidio development. Phase I, The Michael, and Phase II, The Elizabeth, were completed in 2016 and 2019, respectively. Phase III, The Asher, is scheduled to open before the end of the year. The Maris will feature studio, one-, two- and three-bedroom floor plans ranging in size from 517 to 1,684 square feet. Amenities will include a pool, fitness center, coworking spaces and a game room. SLR Construction is the general contractor for The Maris.

BOSTON — King Street Properties has broken ground on Allston LabWorks, a $915 million mixed-use project located near Boston University. The 4.3-acre site at 305 Western Ave. will house a 580,905-square-foot complex with life sciences, multifamily and retail uses. Specifically, Allston LabWorks will comprise 534,000 square feet of life sciences space, 20,000 square feet of retail space and 35 multifamily units, a quarter of which will be reserved as affordable housing. Lastly, the development will feature a 12,000-square-foot public plaza and event space. King Street Properties is developing the project in a joint venture with Brookfield and Mugar Enterprises, with DiMella Shaffer and Consigli Construction Co. respectively serving as the architect and general contractor. The facilities are expected to be available for occupancy by late 2024.