Development

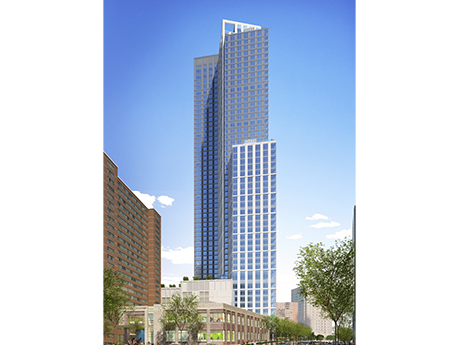
CHICAGO — Hines has completed the concrete core and steel structure for Salesforce Tower Chicago, a 60-story, 1.2 million-square-foot office tower under development in downtown Chicago. The project is the first building in Chicago to require and measure Environmental Product Declarations (EPDs) to quantify the carbon emissions of concrete, steel and other various construction materials, according to Hines. This led to a 19 percent overall reduction in carbon emissions for steel and concrete in comparison to the industry average, adds the developer. Hines partnered with Magnusson Klemencic Associates, a structural and civil engineering firm, to spearhead the creation of the Embodied Carbon Reduction Guidebook to educate Hines employees and industry peers about carbon reduction results. Neither a timeline for completion of Salesforce Tower Chicago was provided, nor were additional tenants besides Salesforce.

FacebookTwitterLinkedinEmail
Haus25-Jersey-City

JERSEY CITY, N.J. — Veris Residential has begun leasing Haus25, a 56-story apartment tower in Jersey City. Designed by Elkus Manfredi Architects with interiors by Fogarty Finger and landscape architecture by Melillo Bauer Carman, Haus25 rises 600 feet and comprises 750 units, 20 percent of which have been preleased. Residences come in studio, one-, two- and three-bedroom formats and are furnished with stainless steel appliances, quartz countertops, individual washers and dryers and ecobee smart thermostats. Amenities include a pool, indoor and outdoor fitness areas, chef’s kitchen, grilling stations, an amphitheater, bowling alley, karaoke lounge, game room, golf simulator, children’s playroom, pet spa and a dog run. Rents start in the low $3,000s per month for a studio apartment.

FacebookTwitterLinkedinEmail

FRISCO, TEXAS — A development partnership has unveiled plans for Fields West, a $2 billion mixed-use project in Frisco, a northern suburb of Dallas. The 180-acre project will be situated along the Dallas North Tollway within Fields, a 2,500-acre master-planned development that houses PGA of America’s new headquarters. The development partnership for Fields West comprises Hunt Realty Investments, Karahan Cos., Chief Partners LP, CrossTie Capital Ltd. and the heirs of Bert Fields Jr., the original landowner and namesake of the development. Dallas-based Hunt Realty purchased the site, then known as Headquarters Ranch, from the Fields estate back in 2015. While individual components for Fields West weren’t disclosed, the developers did sign an agreement with Marriott International to bring a new Ritz-Carlton hotel to anchor the development. The size and room count for the new hotel were not announced. The Dallas Morning News reports that Fields West will ultimately feature three hotels and offices totaling a combined 4 million square feet. The outlet also reported the property will feature shopping, dining and entertainment uses, as well as 2,800 apartments. Project architect Gensler announced that Fields West will be “three times” the size of Legacy West Urban Village, a retail project within …

FacebookTwitterLinkedinEmail
Carolinas Logistics Park

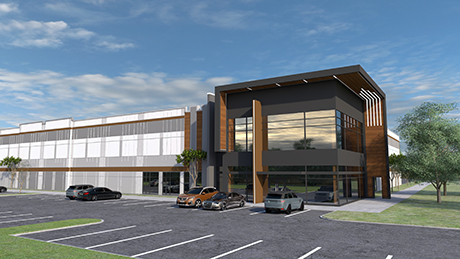
CHARLOTTE, N.C. — Beacon Partners has begun construction on two speculative buildings totaling 375,874 square feet within Carolina Logistics Park, a master-planned industrial park in Charlotte. Building 2 will span 202,403 square feet and Building 3 will be 173,471 square feet. Buildings 2 and 3 are situated at one of the park’s two entrances at the intersection of Carolina Logistics Drive and Downs Road. Both buildings will offer 32-foot clear heights, 180-feet concrete truck courts with ample trailer parking and six-inch floor slabs. The buildings are scheduled for delivery in the third quarter. Additionally, Building 4, a 525,624-square-foot property located at 11925 Carolina Logistics Drive, is already underway and scheduled for completion in June. Tim Robertson of Beacon Partners is handling leasing for Carolina Logistics Park. The project team includes general contractor Conlan Co., Merriman Schmitt Architects and civil engineer Orsborn Engineering Group. Wells Fargo is providing construction financing for the two speculative buildings. Carolina Logistics Park is a 288-acre park that will eventually accommodate up to 3.6 million square feet of Class A space. The site sits within proximity to Interstates 77 and 485, Charlotte Douglas International Airport and Uptown Charlotte. The park’s existing tenants include Amazon (1 million …

FacebookTwitterLinkedinEmail
1031 N Vermont St.

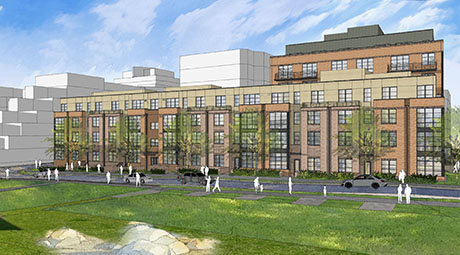
ARLINGTON, VA. — Jefferson Apartment Group, with its Chilean-based partner STARS REI, has broken ground on a 98-unit apartment community at 1031 N. Vermont St. in Arlington. Construction is expected to be completed by early 2024. The new development will offer one-, two- and three-bedroom floorplans in a seven-story building. Unit features will include quartz countertops, tile backsplashes, stainless steel appliances and plank flooring. Many units will also include private terraces and balconies. Community amenities will include a resident lounge, rooftop terrace, below-grade parking totaling 120 spaces, 40 bicycle spaces and resident storage. KGD Architecture is the designer for the project and Donohoe Construction Co. is the general contractor. United Bank provided an undisclosed amount of financing.

FacebookTwitterLinkedinEmail

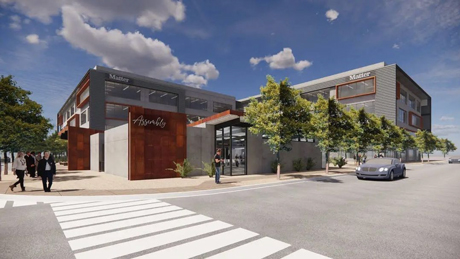
LAS VEGAS — UnCommons Matter Real Estate Group has broken ground on Phase II of its $400 million, 40-acre mixed-use community in southwest Las Vegas. The second phase will feature a conference center, two office buildings and an additional parking garage with nearly 750 stalls. Construction is slated for completion by summer 2023. Components of Phase II include The Assembly, a 5,000-square-foot conference center offering indoor and outdoor space accommodating meetings for 10 to 250 people; and two four-story office buildings totaling 180,000 square feet with 20,000-square-foot to 25,000-square-foot floor plates available for lease. The buildings will have connected patio balconies enabling tenants to enhance their spaces with floors that are up to 45,000 square feet. Phase II will bring UnCommons to more than 335,000 square feet of office space. Upon full build-out, the property will offer five office buildings and four parking garages.

FacebookTwitterLinkedinEmail
Magnolia-Village

MAGNOLIA, TEXAS — Houston-based Gulf Coast Commercial will begin sitework next month on the initial phase of Magnolia Village, a 60-acre mixed-use project that will be located on the northwestern outskirts of Houston. The site is located across from Stratus Properties’ 120-acre Magnolia Place development, where a new H-E-B grocery store is under construction. Phase I will encompass 36 acres and three retail buildings totaling 10,000 square feet each, as well as 300 multifamily units on nearly 12 acres that will be developed by Trammell Crow Residential. Magnolia Village will feature residential, office, retail and restaurant uses at full buildout.  

FacebookTwitterLinkedinEmail

AUSTIN, TEXAS — Locally based developer Rastegar Property Co. has broken ground on 809 Skyline, a 24,700-square-foot boutique office project in East Austin. The development will consist of two approximately 12,000-square-foot buildings that will be available for either single- or multi-tenant use. Completion is slated for the first quarter of 2023. Stream Realty Partners will lease the buildings.

FacebookTwitterLinkedinEmail
210-S.-12th-St.-Philadelphia


PHILADELPHIA — New York City-based Midwood Investments & Development has broken ground on a 32-story apartment tower at 210 S. 12th St. in Philadelphia’s Washington Square neighborhood. The property will consist of 378 apartments and two floors of retail space totaling approximately 17,000 square feet. Residential amenities will include a pool with a sundeck, fitness center with a yoga studio, rooftop terrace with private event space, a game room, lounge and conference facilities. London-based Rogers Stirk Harbour + Partners and BLT Architects are designing the project. Specific floor plans and a tentative construction completion date were not disclosed.

FacebookTwitterLinkedinEmail

DOWNERS GROVE, ILL. — Lifespace Communities has broken ground on an expansion project at Oak Trace, a nonprofit continuing care retirement community in the Chicago suburb of Downers Grove. The expansion is Phase II of a $112 million reinvestment project at the community. The first phase, which converted some units to assisted living to complete the continuum of care, was completed in 2019. Phase II will add 145 independent living apartments, bringing the total from 232 to 377. Completion is scheduled for 2023. In addition to increasing the number of available independent living apartments, new construction will include a clubhouse featuring a fitness center, pool, salon, casual dining venue, café seating, multipurpose room, living room and new lobby. Existing common areas will also be renovated. Once the second phase of construction is completed, the health center will be connected to the existing independent living building via the new clubhouse. In addition to the independent living units, the senior living community currently features 66 assisted living apartments, 28 memory support suites and 104 skilled nursing suites.

FacebookTwitterLinkedinEmail