KANSAS CITY, KAN. — The Kansas City Chiefs have released initial concept renderings for the team’s new enclosed stadium set to open in Kansas City, Kan., in 2031. The Chiefs are still finalizing details, but the $3 billion stadium will hold 70,000 fans, feature a fully enclosed roof with translucent panels and include more than 20,000 parking spots. The Chiefs also announced the project team, which includes Kansas City-based MANICA as the lead design architect and Kansas City-based sports architecture firm HNTB as the architect of record. CAA ICON is serving as owner’s representative on the project. The stadium’s size, shape and roof geometry have been studied by audio engineers to maximize crowd noise. The stadium’s seating bowl is reminiscent of Arrowhead Stadium, the team’s current stadium. The new development will include a “Drum Deck” for pregame and in-game ceremonies as well as the “Chiefs Ring of Honor” above the bowl. The translucent panels on the roof will maximize visibility for military flyovers. Outside the stadium, fans will be able to visit the Lamar Hunt statue in a modern plaza, access a specially curated Chiefs Hall of Honor more than twice the size of its current space and peruse an …
Midwest
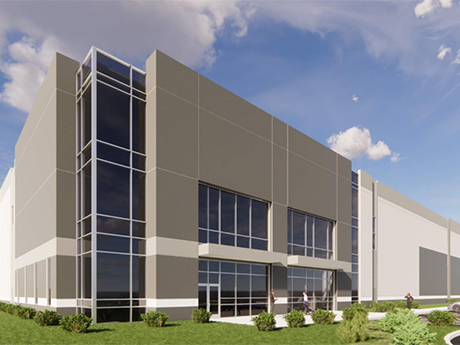
CANAL WINCHESTER, OHIO — Opus has broken ground on Canal Crossing Commerce Center, an 898,500-square-foot, three-building speculative industrial facility on 72 acres in the Columbus suburb of Canal Winchester. The project site is three miles from I-270, five miles from Rickenbacker International Airport and 10 miles from downtown Columbus. The project is expected to create more than 400 jobs. Opus is investing more than $4 million in public infrastructure improvements, including allocating 9 acres to the Ohio Department of Transportation for the future US 33-Bixby Road interchange. All three buildings are designed for flexibility to accommodate a single user or multiple tenants. Building A will be a 398,600-square-foot, cross-docked building with a clear height of 36 feet, 107 dock doors, 262 vehicle parking spaces and 114 trailer stalls. Building B will total 297,975 square feet with a clear height of 32 feet, 59 dock doors and 305 vehicle parking spaces. Building C will total 201,925 square feet with a clear height of 32 feet, 45 dock doors and 247 vehicle parking spaces. All three buildings will feature four drive-in doors and multiple speculative office spaces. Opus is the developer and design-builder. Red Architecture is the architect, and Kimley-Horn is the …
BISMARCK, N.D. — Berkadia has arranged the equity placement and financing for the development of Vibra Hospital of the Central Dakotas, a 50-bed inpatient rehabilitation facility and long-term acute care hospital (LTACH) in Bismarck. The build-to-suit facility will be fully leased to Vibra Hospital of the Central Dakotas and will serve as a centrally located replacement hospital for the existing 41-bed Vibra LTACH. Sabrina Solomiany, Vasili Davos, Chris Lashmet, Eric Lee, Gordon Reynolds, Conner Adkins and Brian Myers of Berkadia led the equity placement on behalf of Birmingham, Ala.-based Development Solutions. Mike Rogers of Berkadia secured the development financing through First Horizon Bank on behalf of Development Solutions.
ELGIN, ILL. — Entre Commercial Realty has brokered the sale of a 95,179-square-foot industrial facility located at 999 Raymond St. in Elgin. The buyer, a locally based parts distributor, plans to invest in substantial renovations to both the office and warehouse areas. The freestanding property features seven docks, two drive-in doors, heavy power capabilities and dedicated outdoor storage. Mike DeSerto, Cory Kay and Elisabeth Lazzara of Entre represented the seller, Brennan Investment Group. XR Realty represented the buyer.
ST. LOUIS — King Realty Advisors and Colliers have arranged the sale of the 217-acre office campus at 8000 W. Florissant Ave. in St. Louis. Bryan King of King Realty Advisors represented the buyer, Jim Onder. Joe Hill of Colliers represented the seller. According to the St. Louis Business Journal, the most recent owner of the former Emerson Electric Co. campus was technology company Copeland, which will continue to occupy its current headquarters at the property and lease from the new owner. Copeland is an Emerson spinoff company owned by Blackstone. The property is comprised of nine buildings totaling 980,644 square feet.
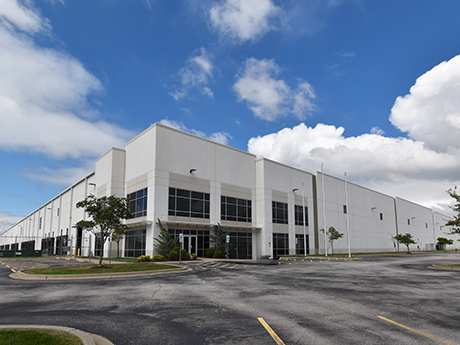
UNION, OHIO — Scannell Properties has selected Peak Construction Corp. to build Interstate Aviation Hub in Union near Dayton. The 305,480-square-foot speculative industrial building will feature a clear height of 36 feet, 34 docks, two drive-in doors, 2,755 square feet of office space and parking for 130 cars and 83 trailers. The project team includes architect Ware Malcomb and civil engineer Arcadis. Completion is slated for the second quarter of 2027.
CHICAGO — Kiser Group has brokered the $11.5 million sale of a 78-unit apartment building located at 6748-50 N. Ashland Ave. in Chicago’s Rogers Park neighborhood. Originally constructed in 1927, the property features Art Deco architectural influences. There are eight studios, 69 one-bedroom units and one two-bedroom unit. Jacob Price and Katie LeGrand of Kiser brokered the sale, which closed at 100 percent of list price. A local owner-operator with an existing portfolio in the neighborhood was the buyer.
OMAHA, NEB. — Marcus & Millichap has negotiated the sale of a 113-room Fairfield Inn & Suites hotel property in downtown Omaha. Adam Lewis is Marcus & Millichap’s Nebraska broker of record. The firm marketed the property on behalf of the seller and procured the buyer, both private investor groups. Fairfield Inn & Suites Omaha Downtown is located within walking distance of Charles Schwab Field, home of the College World Series.
GIBBON, MINN. — Kraus-Anderson has completed a new $68.9 million PK-12 school building for Gibbon-Fairfax-Winthrop Schools in southern Minnesota’s Gibbon. Designed by Wold Architects and Engineers, the project encompasses a two-story, 158,000-square-foot school and surrounding athletic field development. The new campus consolidates all grade levels into a single environment. The building’s design incorporates multiple flexible learning spaces, specialized Career and Technical Education and science classrooms and modern amenities. A secure entry and separate bus drop-offs provide distinct separation of age groups. Construction began in January 2024.
MADISON, WIS. — Lincoln Avenue Communities has selected McShane Construction Co. to build Timberline Terrace, a 93-unit affordable housing community in Madison. The podium-style building will feature five wood-framed stories atop a below-grade precast garage. Timberline Terrace will offer one-, two- and three-bedroom units with one to two bathrooms. Amenities will include a 4,000-square-foot plaza with a playground and grill stations, as well as a playroom, community room, lounge, community service space and fitness area. The development is designed to achieve Wisconsin Green Built Homes Gold Zero certification and will incorporate a solar array on the roof, high-efficiency heat pumps and upgraded performance windows. Completion is slated for fall 2027. Knothe & Bruce Architects is the architect, and The Sigma Group is the civil engineer.
Newer Posts