

BOLINGBROOK, ILL. — Charlene Products Inc., a beauty industry supplier, has signed a 26,886-square-foot industrial lease at 905 Carlow Drive in the Chicago suburb of Bolingbrook. Link Logistics owns the 256,070-square-foot building. Terry Grapenthin and Ryan Earley of Lee & Associates of Illinois represented the tenant, which is relocating and expanding from its prior location in Plainfield.

Enterprising multifamily players are shifting the industry’s views on community connectivity, elevating broadband from a stand-alone amenity into a performance booster for larger real estate strategies. Rather than leave their residents’ connection quality to chance, these developers, owners and managers are contracting with specialized internet service providers (ISPs) to blanket entire properties with high-speed Wi-Fi access for the best possible online experience. “On the operations side, rolling out community Wi-Fi lets us give residents the full connectivity they expect from other parts of their life, because all areas of the property function together for a seamless experience,” says David Walther, chief revenue officer at third-party property manager Asset Living. Asset Living manages more than 300,000 units at client communities including conventional multifamily, student housing, affordable and other property types across the country. At nearly all student housing and a growing share of the multifamily communities Asset Living manages, matrices of Wi-Fi access points keep residents and property teams alike online as they traverse the property, from inside residential units to pools, fitness centers, garages and other common areas. Earlier this year, Asset Living made internet service provider Pavlov Media a preferred national partner for bulk managed Wi-Fi at its communities. …
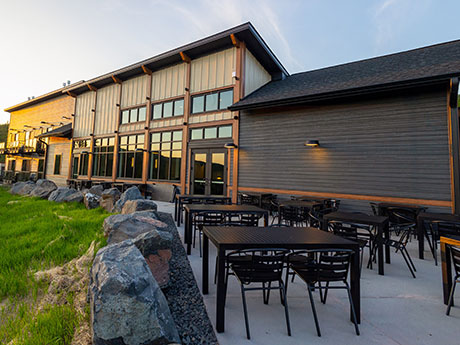
LUTSEN, MINN. — The Duluth office of Kraus-Anderson has completed construction on Papa Charlie’s Event Center and Lodging in Lutsen within northeast Minnesota. Located at 467 Ski Hill Road, the 9,825-square-foot restaurant and lodge replaces the former facility that was shuttered by a 2023 fire. Designed by LHB Architects, the new $10 million replacement building includes Charlie’s Alpine Bistro. The two-story center’s lodging, called Sunset Studios, includes a bridal suite and eight custom lodging units with balconies overlooking the Poplar River and Moose Mountain. Construction began in September 2024.
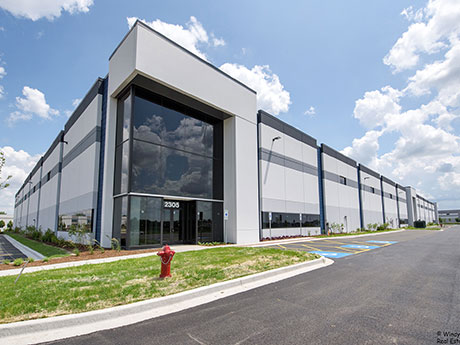
BARTLETT, ILL. — Brown Commercial Group has negotiated a 60,050-square-foot industrial lease at a newly constructed facility in the Chicago suburb of Bartlett. The tenant, Illinois Tool Works (ITW), has leased space at Blue Heron Business Park’s newest speculative building, which totals 166,573 square feet. Dan Brown and Mike Antonelli of Brown Commercial represented the developer and owner, Cratos Industrial. Dan Brown also represented Cratos in its original land purchase in 2024 and was retained as the leasing agent for the development. Bruce McConnell of Savills represented ITW.
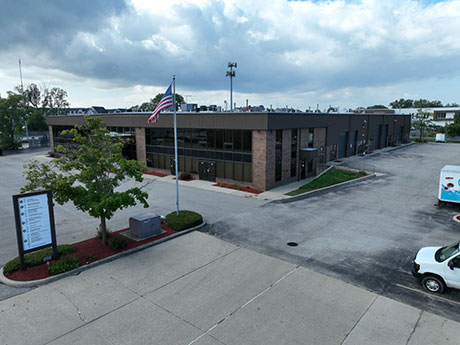
NORTHBROOK, ILL. — Quantum Real Estate Advisors Inc. has brokered the $4.5 million sale of a 56,219-square-foot flex industrial building in the Chicago suburb of Northbrook. At the time of sale, the property on Techny Court was 82 percent leased. A private investor based in the northern suburbs of Chicago sold the asset to an affiliate of Core Acquisitions, a real estate investment and development firm based in Illinois. Brett Berlin and Max Himel of Quantum brokered the sale.
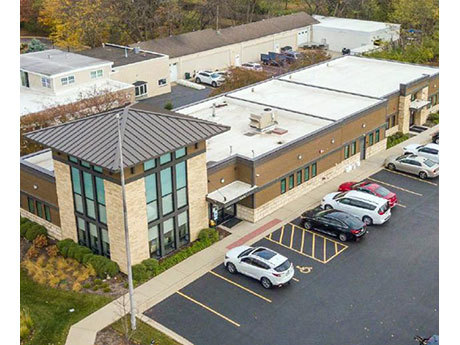
LIBERTYVILLE, ILL. — Marcus & Millichap has arranged the $2.5 million sale of a medical office property net leased to Forefront Dermatology in the Chicago suburb of Libertyville. Originally built in 1996 as a Burger King, the 6,300-square-foot building underwent a full renovation in 2018 and an expansion in 2022 to accommodate the seller’s wife’s dermatology practice, which was later acquired by Forefront Dermatology. The asset is located at 1234 N. Milwaukee Ave. Daniel Chumbley, Sean Sharko and Austin Weisenbeck of Marcus & Millichap represented the buyer, a local private investor that is actively expanding its healthcare real estate portfolio across Chicagoland.
REDFORD TOWNSHIP, MICH. — Friedman Real Estate has negotiated the sale of an 18,800-square-foot industrial property located at 24800 Plymouth Road in the Detroit suburb of Redford Township. Phil Konopitski of Friedman represented the seller, Dudek Property Investments LLC. Crown Specialty Investments LLC was the buyer.
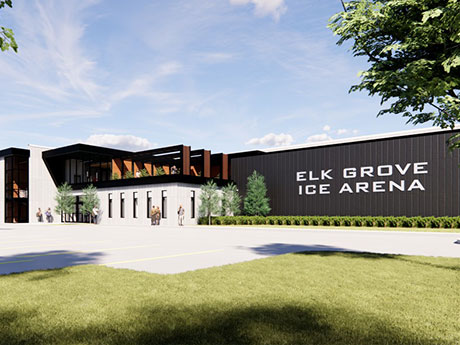
ELK GROVE VILLAGE, ILL. — Nicholas Family of Cos. will break ground this fall on the Elk Grove Ice Arena, a new indoor ice rink in the northwest Chicago suburb of Elk Grove Village. Scheduled to open in fall 2026, the 86,261-square-foot, two-rink complex will serve the local hockey community and feature a family-friendly restaurant with rooftop access called Hatty’s Icehouse. The Elk Grove Ice Arena marks Nicholas Family’s third ice arena project in the Chicago area in one year, following its construction of the Rosemont Ice Arena opening this fall and its acquisition of Glacier Ice Arena in Vernon Hills. Nicholas also owns a fourth rink, the Mount Prospect Ice Arena at Nicholas Sportsplex. All four venues are operated by the company’s in-house sports and recreation division, Spectate Group, which plans to expand its staff to accommodate the new facilities. The company’s construction arm, Nicholas & Associates, built all of the venues except for Glacier Ice Arena. The Elk Grove site is currently occupied by a Staples office supply store, which will be torn down. Designed by ARCON Associates, the rink will feature eight general team locker rooms and eight dedicated locker rooms for Chicago Mission teams. Other elements …
GRAND BLANC, MICH. — Largo Capital Inc. has arranged a $26 million bridge loan for a multifamily property in Grand Blanc, a suburb of Flint. Ned Perlman of Largo Capital arranged the loan through an agency bridge lender. The new loan refinanced the existing construction loan.

AURORA, ILL. — Peak Construction Corp. will build White Oak Warehouse, a 52,925-square-foot speculative industrial facility in Aurora. DarwinPW Realty/CORFAC International is the developer. The project will feature a clear height of 32 feet, 10 docks, two drive-in doors, 31 trailer stalls and 63 parking spaces. Completion is slated for the second quarter of 2026. Partners in Design Architects Inc. is the architect and Cemcon is the civil engineer.