Midwest

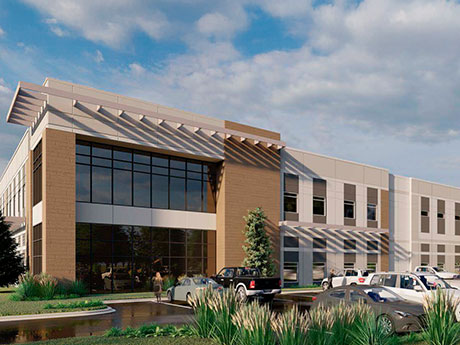
By Mike Stromberg, Opus Kansas City made the list of emerging industrial markets back in 2016, and over the last nine years has more than proven itself to be a viable, profitable and competitive environment for development.  Many rightly attribute the market’s continued growth to its central location within the U.S. as well as its transportation infrastructure, which includes the city’s location on the largest navigable inland waterway, at the cross-section of three interstate highways and in the middle of cross-country rail corridors running from Canada to Mexico and from coast to coast. These are unquestionably appealing features for businesses that want and need to quickly distribute products and access customers. Other qualities often lauded include a strong skilled labor pool with an estimated 2.4 million people — nearly 23 percent between the ages of 18 to 34 — living within a 50-mile radius of the city; a cost of living up to 14 percent lower than the national average; a historically low unemployment rate; and increasing wages above the national average.  What really puts Kansas City on the map for developers, though, is how the state of Missouri has created a pro-business environment that leverages and advances these strengths. …

FacebookTwitterLinkedinEmail
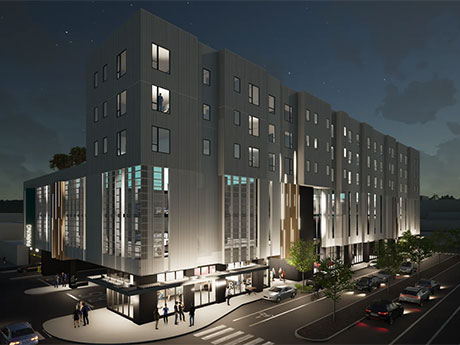
Multifamily building

Lee & Associates’ 2024 Q4 North America Market Report looks back at the tenant demand, absorption rates and vacancy trends for industrial, office, retail and multifamily sectors nationwide to extrapolate what might be on the horizon for 2025 and beyond. While net absorption in industrial and retail is down from the same period in 2023, the reasons — too much supply in the pipeline versus too little — are opposite for each sector. Similar mirroring due to reverse factors can be seen in the net positive absorption last quarter in office and multifamily. Net industrial absorption was down 45 percent in the last quarter of 2024, compared to the same quarter in 2023. However, vacancy rates are likely to decline this year due to a lower volume of construction starts completing in 2025. New in-office policies among prominent companies contributed to the office market’s second consecutive quarter of positive absorption, but overall, office vacancy numbers are expected to continue rising until 2026. Low vacancy and factors challenging development meant very few options for retail tenants seeking new, high-quality space. Retail tenants in the food and beverage arena have been taking advantage of increased national spending on food outside the home …

FacebookTwitterLinkedinEmail

WHITE BEAR LAKE, MINN. — Kraus-Anderson has completed a $226 million renovation and addition at White Bear Lake Area High School – North Campus in White Bear Lake, a northern suburb of St. Paul. The project allowed for the former North Campus site to become the single high school site serving grades 9-12 for the White Bear Lake Area School District. Designed by Wold Architects and Engineers, the three-story, 595,000-square-foot high school features a 250,000-square-foot addition with new classrooms, a 37,000-square-foot performing arts center and a 92,000-square-foot athletic facility with track and field house. Kraus-Anderson also completed 216,000 square feet of renovations to existing classrooms, the media center, gym and union space. Construction began in June 2021. The high school project is part of a long-range facilities plan that in total includes 16 district projects, all funded by a 2019 $326 million school bond referendum. The former White Bear Lake Area High School – South Campus has been converted into Mariner Middle School.

FacebookTwitterLinkedinEmail

CHICAGO — Q Investment Partners (QIP) and Melrose Ascension Capital have begun leasing efforts for Straits Row, an 18-story rental tower combining traditional apartment units with co-living units in Chicago’s South Loop. Located at 633 S. LaSalle St. within the Printers Row neighborhood, the 132-unit building will offer 358 private, fully furnished residential spaces. Rents at Straits Row are expected to average 20 percent less than competing Class A rental towers, according to the development team. Floor plans will range from studios to four-bedroom units. In the co-living units, residents will share a kitchen and living area but have their own private bedroom and bathroom. All residences come fully furnished. Residents at Straits Row can enjoy 15,000 square feet of amenity space, including a lobby-level “Printers Room” coworking space that nods to the history of Printers Row and features three private study rooms, a printer center, coffee station with cold brew on tap, lounge seating and adjacent outdoor patio. The tower’s 17th-floor amenity level features a resident lounge, fitness center, multiple clubrooms and a private dining room. Outside, there is a panoramic pool deck, grilling stations and outdoor dining areas. Straits Row serves as QIP’s flagship residential development in the …

FacebookTwitterLinkedinEmail

WEST MILWAUKEE, WIS. — An affiliate of Phoenix Investors has purchased a 56-acre industrial campus totaling approximately 750,000 square feet in West Milwaukee. The property, located at 4701 W. Greenfield Ave., was previously owned by industrial giant Regal Rexnord. The campus, which is available for lease, features numerous dock doors, clear heights up to 47 feet, heavy power infrastructure and ample trailer and car parking. The nine buildings were constructed between 1920 and 1973. The site also has surplus land available for new residential and commercial development. Jeff Cartwright of First Financial Bank originated senior financing.

FacebookTwitterLinkedinEmail

KANSAS CITY, MO. — PPR Capital Management (PPR) has acquired Infinity at Plaza West, a 224-unit multifamily property in Kansas City, for $33.6 million. The garden-style community is situated in close proximity to Country Club Plaza. The acquisition marks PPR’s second investment in metro Kansas City. The investment structure includes a total equity investment of $11.4 million, with PPR contributing $10.2 million as the primary equity partner. PPR worked alongside Aspen Funds as the general partner and Petra as co-general partner and onsite property manager. The financing includes a 3.9 percent loan assumption.  

FacebookTwitterLinkedinEmail

ROSEMONT, ILL. — Peak Construction Corp. is underway on EXP, a 25,170-square-foot entertainment development in the Chicago suburb of Rosemont. The venue will feature a rotating program of virtual, augmented and mixed reality immersive entertainment experiences with producer partner PHI Studio. Located in the city’s Pearl District, the project is slated for completion in the third quarter. The project team includes Gravity Architecture & Design LLC, Christopher B. Burke Engineering and Mackie Consultants.

FacebookTwitterLinkedinEmail

ST. LOUIS — ARCO Construction and architect HDA have completed The Rail, a 268-unit apartment complex in St. Louis. The four-story, 278,659-square-foot project features a three-level parking garage totaling 94,598 square feet. Outdoor amenities include a courtyard with a pool and grilling area. Inside, residents can enjoy a gathering kitchen, fitness center, game lounge, theater, coworking spaces and conference rooms. Monthly rents start at $1,410, according to the property’s website.

FacebookTwitterLinkedinEmail

WYOMING, MICH. — Walker & Dunlop has arranged $25.9 million in permanent financing for Rivertown Ridge, a 152-unit seniors housing community in Wyoming near Grand Rapids. Built in 2019, the Class A property is part of a larger 120-acre master-planned community. Rivertown Ridge features units for independent living, assisted living and memory care. Amenities include a library, bar and entertainment space, theater, fitness center, coffee bar, lounge, activity areas and underground parking. Mary Stuart Hurst and Russell Dey of Walker & Dunlop partnered with Inner Circle Holdings to arrange the 10-year, fixed-rate Fannie Mae loan, which features three years of interest-only payments. The borrower was Redstone Group Management Inc.

FacebookTwitterLinkedinEmail

INDIANAPOLIS — Colliers has brokered the sale of a 263,230-square-foot industrial facility in Indianapolis for an undisclosed price. The fully leased property sits on 13.5 acres within the Stout Field Industrial Park and provides immediate access to I-70. The building features 24 truck docks, clear heights ranging from 21 to 35 feet, heavy industrial zoning, four acres of excess ground for expansion or outside storage, 30,000 square feet of freezer space, rooftop solar panels and rail service with nine loading docks. Alex Cantu, Alex Davenport, Tyler Wilson and Mike Lubbers of Colliers represented the seller, The O’Donnell Group Inc. Cleveland-based The Realife Management Group was the buyer.

FacebookTwitterLinkedinEmail