
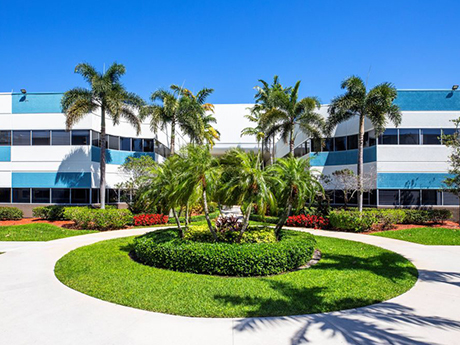
BOCA RATON, FLA. — JLL has arranged the $64 million sale of North 40, a 354,376-square-foot office park in Boca Raton. Related Ross purchased the two-building office campus from Mainstreet Capital Partners and Partners Group. Hermen Rodriguez, Matt McCormack, Ike Ojala, Patrick Salata, Blake Koletic and Hunter Smith of JLL represented the sellers in the transaction. Situated on 23.1 acres near I-95 and a Tri-Rail commuter station, North 40 was 74 percent leased at the time of sale. The property was originally delivered in the mid-1980s and was last renovated in 2025. Earlier this year, Related Ross also purchased Boca Raton Innovation Campus, a nearby office and research-and-development campus spanning 1.7 million square feet.
Office
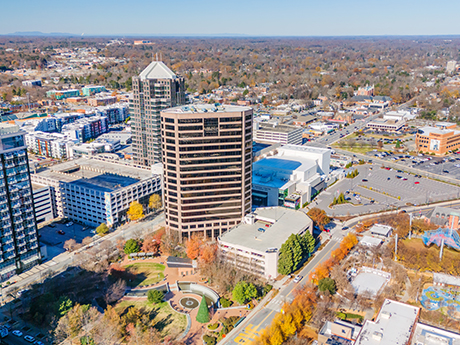
GREENSBORO, N.C. — CBRE has brokered the sale of Renaissance Plaza, a 19-story office tower located at 230 N. Elm St. in downtown Greensboro. Appian Investments purchased the 287,464-square-foot building from Richardson Properties for $22 million. Patrick Gildea, Matt Smith and Greg Wilson of CBRE represented the seller in the transaction. Richardson Properties invested $4 million in renovations to the office tower in 2023. Built in 1990, Renaissance Plaza features a two-story atrium lobby, an attached six-level parking deck with 300 spaces, onsite café and offices with floor-to-ceiling windows. Tenants include Arch Mortgage Insurance, Brooks Pierce, Fox Rothschild, Schell Bray and RSM US.
JLL Arranges $49.7M in Bridge Financing for Lakeview Innovation Center in Thousand Oaks, California
by Amy Works
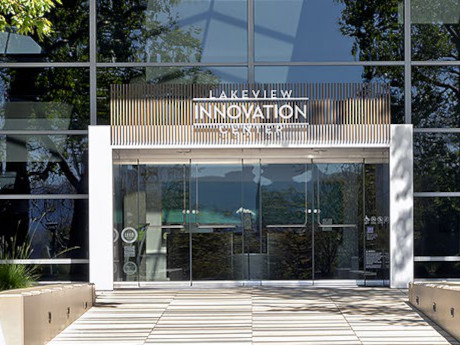
THOUSAND OAKS, CALIF. — JLL Capital Markets has arranged $49.7 million in bridge financing for Lakeview Innovation Center, a R&D and office campus in Thousand Oaks. Jeff Sause, Josh Blank, Marc Schillinger, Alex Olson, Jalynn Borders and Danny Ryan of JLL secured the three-year, floating-rate financing through Forbright Bank for the sponsor, Alta West. Alta West Partners acquired Lakeview Innovation Center as a value-add investment opportunity at 50 percent leased in September 2024. Over the past 24 months, Alta West has brought the asset to 100 percent leased. Current tenants include Marvell Semiconductor, Laboratory Corp. of America, Equinox Fitness, Rawlings Sporting Goods and Anchor Loans. Situated on a 22.1-acre campus, the 275,000-square-foot property features office, lab and R&D space serviced by dock-high loading capabilities and 20,000 amps of power. Onsite amenities include an Equinox Fitness center, full-service café, two-story central atrium with media wall and dining areas, a pickleball court, walking trails and 24-hour onsite security personnel.
EAST LANSING, MICH. — Law firm Fahey Schultz Burzych Rhodes PLC (FSBR) has signed a lease to open a new office in approximately 45,000 square feet of MSU Federal Credit Union’s Headquarters 2 building in East Lansing. Martin Commercial Properties led the coordination of the off-market transaction. Martin’s construction team will also lead the build-out of the new offices, with FSBR targeting a spring 2027 move-in. The lease agreement introduces a new use for space within Headquarters 2 that had previously supported the credit union’s internal operations.
TMG Partners Acquires 435,000 SF Skyport Plaza Office, Retail Complex in San Jose, California
by Amy Works
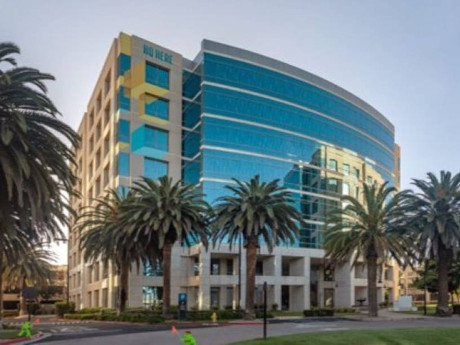
SAN JOSE, CALIF. — TMG Partners, in partnership with accounts managed by global investment firm KKR, has purchased Skyport Plaza, an office and retail complex at 1650 and 1700 Technology Drive and 50 and 90 Skyport Drive in San Jose. Terms of the acquisition were not released. In conjunction with the purchase, TMG Partners signed a long-term lease with the County of Santa Clara that, after extensive renovation of the two office buildings, is projected to commence in the first quarter of 2029 through 2059. Completed in 2001 and institutionally maintained, the 435,000-square-foot Skyport Plaza features floor plates of approximately 25,000 square feet. The property consists of two eight-story office towers totaling 393,000 square feet and two retail buildings totaling 42,000 square feet. The retail portion is 97 percent leased to a childcare facility, restaurants and cafés.
AC Development Completes First Phase of 14-Acre Mixed-Use Development in Golden, Colorado
by Amy Works
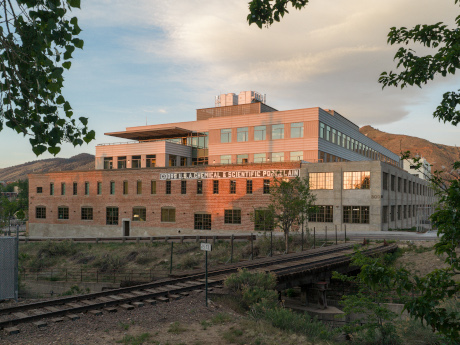
GOLDEN, COLO. — AC Development, the Coor’s family development company, has completed The Pottery, an office building that is the first phase of Clayworks, a 14-acre redevelopment of the former CoorsTek ceramics manufacturing site in Golden. The project team for The Pottery includes AC Development as developer, Tryba Architects as architect and Holder Construction as general contractor. The completion of The Pottery also marks the return of CoorsTek’s global headquarters to its original location in Golden, where the company’s ceramics operation was established in 1910. The CoorsTek and AC Development teams completed their move into the 188,600-square-foot office building this month. The Pottery was created through the adaptive reuse of the former CoorsTek headquarters and manufacturing facilities with the new building incorporating historic elements, including the brick façade along Ford Street and the original kiln elements. Clayworks is transforming the former Coors industrial campus into a mixed-use neighborhood across six city blocks, with plans for office, retail, dining, public gathering areas, housing, parking and a boutique hotel that will reimagine the historic Golden High School. Sweet Bloom Coffee Roasters is the first announced retail tenant at Clayworks and is set to open on the ground floor of The Pottery later …
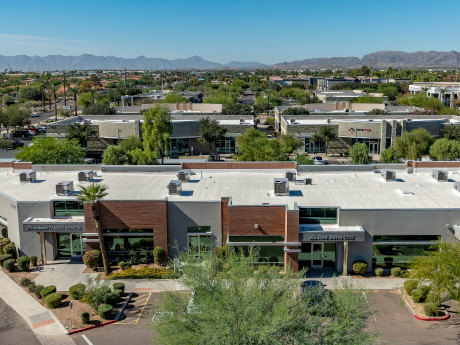
CHANDLER, ARIZ. — Boston-based North Beacon Capital has completed the sale of Chandler Center Commons, a 10-building office campus in Chandler, to Chandler Commons Partners LLC for $30.5 million. Geoffrey Turbow of CBRE represented the seller in the deal. Jamie Swirtz, also of CBRE, assisted with the sale and serves as the property leasing agent for the property. Situated on 11.9 acres at 5500-5590 W. Chandler Blvd., Chandler Center Commons features 120,516 square feet of office space that is 94.4 percent leased to 19 office and medical office tenants. Current tenants include Action Behavior Centers, Brightmont Academy, Movement Mortgage and Retail Technology. Chandler Center Commons is located within 2.5 miles of Interstate 10, Loop 101 and Loop 202, as well as less than two miles from Chandler Fashion Center.
Louisville’s office market is turning a page. If the first act of the market’s rightsizing was defined by COVID-era downsizing, where companies shed space as remote work took hold, the second act looks different and harder to sum up in a single storyline. Today, several forces are pulling in different directions at once. Some companies are still reducing their footprints as leases renew. Others are expanding as employees return to the office and spend more days per week at their desks. Additionally, a wave of expiring pandemic-era leases is forcing tenants to make fresh decisions about how much space they need and where they want it. The result is a busy market moving in several directions simultaneously. So what does a “right-sized” Louisville office look like in 2026? Flight to quality continues More than anything, tenants are still chasing quality. Well-located, highly amenitized buildings continue to win the deals, and there is now significantly fewer premium space available than there was a couple of years ago. Many tenants have already made that move as their leases have come up for renewal. That demand is showing up in rents. The best-positioned buildings, with the right amenity mix in the right location, …
WASHINGTON, D.C. — National Real Estate Advisors has opened Aviator House, an office-to-residential adaptive reuse development located in the Dupont Circle neighborhood of Washington, D.C. The former Air Line Pilots Association headquarters was transformed into 157 residential units, including 15 affordable units. Aviator House was the first project advanced through and opened under the District’s Housing in Downtown (HID) initiative. The project team included Clark Construction (general contractor), Eric Colbert & Associates (architect/design), Gaëtane & Co. (architect/design), DXA Studio and Neoscape (interior and brand design). Bozzuto will serve as the community’s leasing and property management partner. Aviator House offers studio, one- and two-bedroom apartments ranging in size from 416 to 1,281 square feet. Residents have access to approximately 8,000 square feet of amenities, including coworking spaces with individual and shared offices; a fitness center; pet spa and dog run; bicycle garage; and a bi-level rooftop lounge featuring indoor gathering spaces, outdoor terraces, grill and dining areas and expansive views across the District. Monthly rental rates begin at $2,275. Originally constructed in 1972 and designed by architect Vlastimil Koubek, the building was most recently used by Johns Hopkins University for classroom and office space. The redevelopment retains its eight-story structure and modernist …
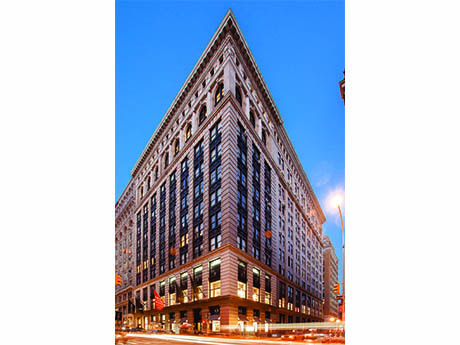
NEW YORK CITY — Walker & Dunlop has arranged a $216 million bridge loan for the refinancing of 568 Broadway, a 390,745-square-foot office and retail building in Manhattan’s SoHo neighborhood. The 12-story building’s retail component totals 70,870 square feet retail and was fully leased at the time of the loan closing to tenants such as Hugo Boss, Athletic Propulsion Labs, GU and Equinox. Office users include Zocdoc, The Farmer’s Dog and Milk Makeup. Aaron Appel, Dustin Stolly, Jonathan Schwartz, Keith Kurland, Adam Schwartz, Sean Reimer, Jordan Casella and Stanley Cayre of Walker & Dunlop arranged the loan through ACORE Capital. The borrower is a joint venture between Aurora Capital, Allied Partners and A&H Acquisitions.