
Property Type

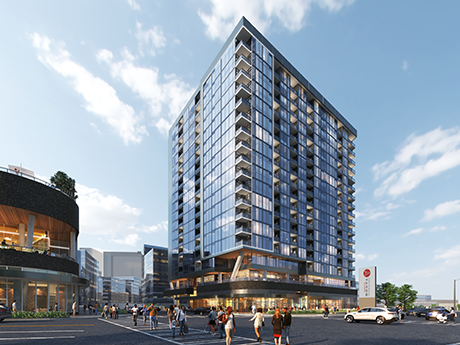
ATLANTA — Centennial Yards Co., a partnership between an affiliate of CIM Group and a group led by Tony Ressler, has topped off the first residential tower located within the $5 billion Centennial Yards development in downtown Atlanta. Dubbed The Mitchell and designed by TVS Architecture + Design and Goode Van Slyke Architects (GVSA), the building totals 19 stories and will feature 304 apartment units with studio, one-, two- and three-bedroom layouts. Amenities will include a pool with an event lawn and grilling stations, coworking spaces, a dog run and pet spa, fitness center and 16,000 square feet of ground-floor retail space. Construction is scheduled for completion next year, with move-ins expected to begin in summer 2025. The Mitchell is situated across from a planned Sports and Entertainment District that will offer 470,000 square feet of entertainment, retail, restaurant and hospitality space. Cosm recently announced plans to open a 70,000-square-foot immersive entertainment venue at the district. Upon completion, Centennial Yards will span 50 acres and total 8 million square feet of commercial and residential space. Mercedes-Benz Stadium and State Farm Arena shadow anchor the development, which is located with proximity to Centennial Olympic Park and downtown Atlanta attractions including the …
FacebookTwitterLinkedinEmail

CHARLOTTE, N.C. — Cushman & Wakefield has arranged $77 million in refinancing for Junction 49, a newly developed student housing community serving the University of North Carolina at Charlotte (UNC Charlotte). Gideon Gil, Zach Kraft, Dale Braverman and Travis Prince of Cushman & Wakefield represented the borrower, SR Real Estate Partners and Circle Squared Alternative Investments, in securing the loan. Macquarie Capital Principal Finance provided the financing. Located at 7600 University City Blvd., the 370,883-square-foot property totals 754 beds and 12,396 square feet of amenity space. Junction 49 features private and group study rooms on each floor, a lounge area, game room, market, 24-hour fitness center, swimming pool, hot tub, poolside cabanas, outdoor grilling stations and two courtyards.

FacebookTwitterLinkedinEmail

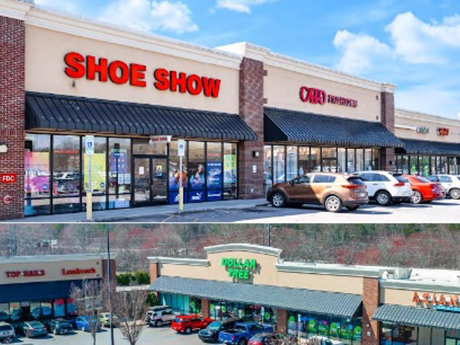
FRANKLIN, N.C. — Marcus & Millichap has brokered the $5.4 million sale of a retail center in the western North Carolina city of Franklin. Located at 109 Commons Drive, the 32,000-square-foot property was 96 percent leased to 12 tenants at the time of sale to retailers including Dollar Tree, CATO and Sally Beauty Supply. Zach Taylor and Eric Abbott of Marcus & Millichap represented the seller, a Louisiana-based family office, in the sale. Benjamin Yelm assisted in closing the transaction as the firm’s broker of record in the state. The buyer was not disclosed. “This center has a regional trade area and serves as the Walmart for Highlands, N.C., a popular resort and second-home market for many major metros in the Southeast,” says Taylor. “The buyer was drawn to Walmart’s dominant presence and the limited future development potential due to the surrounding area’s topography.”

FacebookTwitterLinkedinEmail

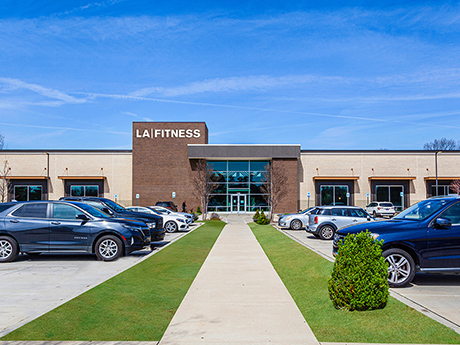
COLLIERVILLE, TENN. — RealSource Group has negotiated the sale-leaseback of a 34,000-square-foot single-tenant retail property located at 1088 W. Poplar Ave. in Collierville, roughly 30 miles southeast of Memphis. LA Fitness occupies the property, which was built in 2019. Ted Slaughter and Jonathan Schiffer of RealSource, in association with Scott Reid of ParaSell Inc., represented the seller, Fitness International (the parent company of LA Fitness), in the transaction. A private investor acquired the property for an undisclosed price. LA Fitness will continue to occupy the building, which is situated near the 1 million-square-foot FedEx World Tech Center and 900,000-square-foot Carrier facility, on a 15-year net lease. Chipotle Mexican Grill and Chick-fil-A occupy outparcels near the property.  

FacebookTwitterLinkedinEmail
Blue-Ridge-Commerce-Center-Houston

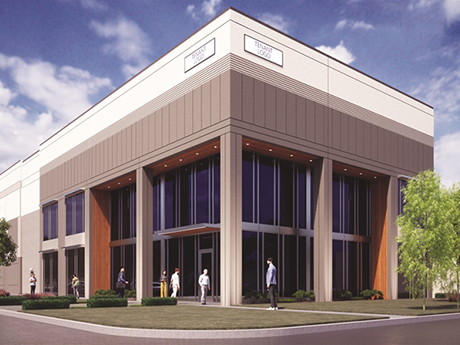
HOUSTON — A joint venture between Trammell Crow Co. (TCC) and Japanese developer Daiwa House has broken ground on Blue Ridge Commerce Center, a 1.3 million-square-foot industrial project in southwest Houston. The site spans 92 acres at the northwest corner of Fort Bend Parkway and McHard Road, and the development will consist of five buildings that will range in size from 153,928 to 431,017 square feet. Buildings will feature a mix of front-load, rear-load and cross-dock configurations and clear heights that range from 28 to 36 feet. Seeberger Architecture designed the project, and E.E. Reed Construction is serving as the general contractor. Sumitomo Mitsui Banking Corp. is financing the development, and CBRE has been tapped as the leasing agent. Linco Construction will undertake infrastructure improvements as part of the project, which will include new public roads, traffic signals, underground utilities, a regional storm water detention pond and public sidewalks. Completion is scheduled for summer 2025.

FacebookTwitterLinkedinEmail
Palladium-Carver-Living-Mesquite

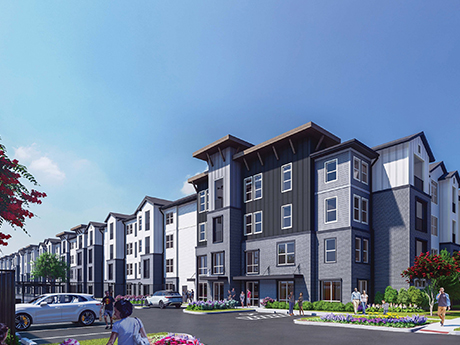
MESQUITE, TEXAS — Locally based developer Palladium USA has broken ground on a $79 million project in the eastern Dallas suburb of Mesquite. Palladium Carver Living will be situated on a 10-acre site and will consist of 288 apartments in one-, two- and three-bedroom layouts. A portion of the units will be set aside for individuals earning 60 percent of the area median income. Amenities will include a pool, fitness center, conference center, clubroom, dog park, computer lounge and a children’s playroom. M Arrive Architecture Group designed the property, and BBL Building Co. is the general contractor. Preleasing is slated to begin by the fourth quarter of 2025. The Mesquite Housing Finance Corp. issued $37 million in tax-exempt bond financing for the project, and Regions Bank provided more than $34 million in equity, as well as a $36 million permanent loan. Additionally, the Texas Department of Housing and Community Affairs issued $38 million in 4 percent Low-Income Housing Tax Credits.

FacebookTwitterLinkedinEmail
Potranco-Commons-San-Antonio

SAN ANTONIO — Locally based developer The Lynd Group is nearing completion of Potranco Commons, a 360-unit mixed-income project in San Antonio’s Far West Side submarket. Residences come in one-, two- and three-bedroom formats, range in size from 541 to 1,355 square feet and are housed across 15 three-story buildings. Approximately 40 percent of the units are reserved for renters earning 80 percent or less of the area median income. Amenities include a clubhouse, pool, fitness center, outdoor grilling and dining stations, multiple open green spaces and a DJ booth. Lynd Group partnered with Santikos Enterprises and the San Antonio Housing Authority on the project. Move-ins began earlier this year, and the property is now 53 percent leased. Rents for market-rate units start at $1,181 per month. Construction began in summer 2022.

FacebookTwitterLinkedinEmail
HALL-Arts-Hotel-Dallas

DALLAS — Lone Star PACE has provided $27 million in retoractive C-PACE financing for HALL Arts Hotel, a luxury hospitality property located in the Dallas Arts District. Designed by HKS Architects with interiors by Bentel & Bentel, the hotel rises 11 stories and houses 183 guestrooms and 19 suites, as well as an onsite restaurant and bar and meeting/event space. The borrower, locally based developer HALL Group, will use proceeds to recapitalize previously implemented sustainability measures at the hotel, including upgrades to the building’s envelope, electrical, plumbing and HVAC systems.

FacebookTwitterLinkedinEmail

PLANO, TEXAS — Aimbridge Hospitality has extended its 248,861-square-foot office lease in Plano. The third-party hotel management firm will remain the sole occupant of HQ53, a four-story building that was developed by locally based firm Cawley Partners, for the next five years. Drawbridge Realty is the current owner of HQ53, having purchased the property from Cawley Partners in mid-2022. No third-party brokers were involved in the lease negotiations. Aimbridge first committed to being the anchor tenant at HQ53 in March 2019 via a 75,000-square-foot lease that was subsequently expanded upon.

FacebookTwitterLinkedinEmail
AVE-Hamilton-Green-White-Plains

WHITE PLAINS, N.Y. — A partnership between The Cappelli Organization, RXR and Korman Communities has topped out AVE Hamilton Green, a $650 million mixed-use redevelopment project in White Plains, a northern suburb of New York City. The project team is converting the former White Plains Mall into a destination that will feature 860 residential units across four buildings, as well as 55,000 square feet of open public space and 39,000 square feet of commercial space. Residential units will come in one-, two- and three-bedroom floor plans, and amenities will include an indoor pool, fitness center, coworking spaces, a golf simulator, gaming lounge, outdoor grilling stations and a pet spa. The development, which will also have 78 affordable housing units and onsite parking, will be completed in phases over the remainder of 2024 and 2025.

FacebookTwitterLinkedinEmail