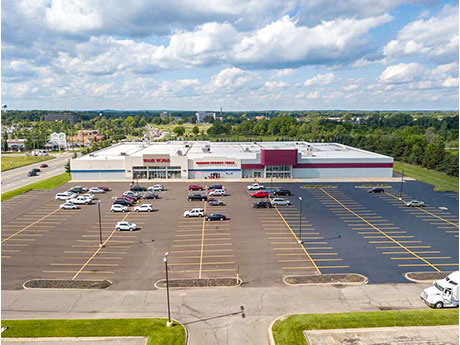
PONTIAC, MICH. — The Jonna Group of Colliers Detroit has arranged the sale of a 92,509-square-foot retail property located at 600 N. Telegraph Road in Pontiac for an undisclosed price. Simon Jonna and Raymond Jonna of the brokerage firm represented the seller, a property management company from New York. The new owner, CNS Healthcare, is currently leasing the retail space to Value World Inc. and Harbor Freight Tools USA Inc.
Property Type
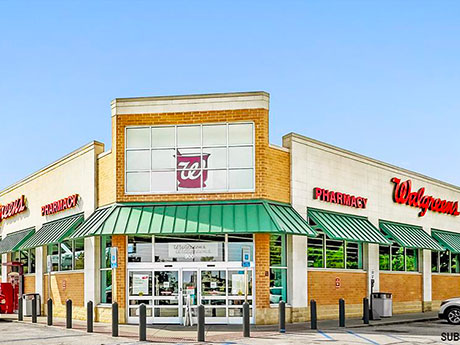
JEFFERSON CITY, MO. — Marcus & Millichap has negotiated the $4.2 million sale of a 14,820-square-foot retail property occupied by Walgreens in Jefferson City. The net-leased building, constructed in 2010, is located at 900 Eastland Drive. Nicholas Kanich and Mitch Grant of Marcus & Millichap represented the seller, an investor from Kansas City. A local broker procured the buyer, a local group completing a 1031 exchange. Walgreens has operated at the property for more than 14 years and has over 10 years remaining on its lease. Neighboring retailers include Gerbes Supermarket, Dollar General, McDonald’s and Taco Bell.
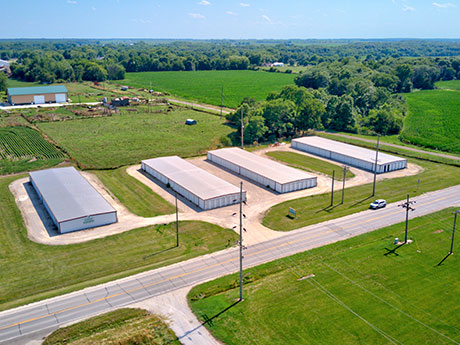
FARMINGTON AND CANTON, ILL. — Newmark has brokered the $1.6 million sale of a self-storage portfolio in Farmington and Canton, about 25 miles west of Peoria. The four-building portfolio totals 35,650 square feet and includes a primary facility as well as three satellite buildings. Kris Parker of Newmark represented the seller, Simple Self Storage LLC, and the buyer, Prime Space Storage LLC.
LA PORTE, TEXAS — Colliers has brokered the sale of an 8,400-square-foot warehouse in La Porte, an eastern suburb of Houston. The building sits on a 0.8-acre site at 10819 Fairmont Parkway and was constructed in 1999. Mike Taetz, Todd Moore and Connor Duffy of Colliers represented the undisclosed seller in the transaction. The buyer was also not disclosed.
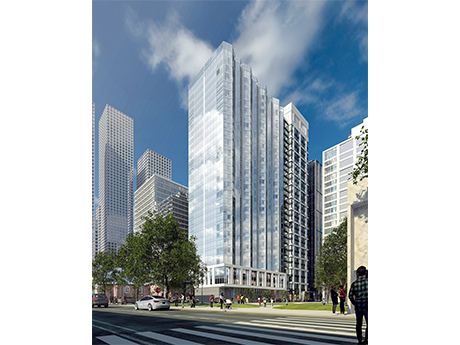
JERSEY CITY, N.J. — Developer Nasser Freres has broken ground on a $300 million mixed-use project that will be located at 25 Cottage St. in the Journal Square neighborhood of Jersey City. Designed by Handel Architects with AJD Construction serving as the general contractor, the development will consist of 622 apartments, approximately 45,000 square feet of Class A office space and ground-floor retail space, all within a 28-story building. Units will come in studio, one-, two- and three-bedroom floor plans, and the building will feature a double-height lobby lounge with a reception area. Other amenities will include a relaxation zone and spa, an art gallery and studio, children’s playroom, karaoke room, pet spa, bowling alley, screening room, game lounge, speakeasy, VR sports room with arcade games and a catering kitchen. Residents will also have access to a coworking space with a lounge, private work pods and conference rooms, as well as a fitness center, coffee bar, podcast/TikTok room and a party lounge. Lastly, a landscaped rooftop envisioned by Melillo Bauer Carman Landscape Architecture will feature a lounge with kitchen and dining areas, private grilling stations and a pool with a deck and loungers. Completion is slated for the first quarter of …
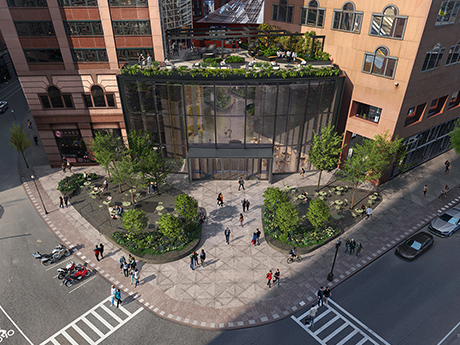
BOSTON — The Chiofaro Co., a locally based investment and development firm, has begun the second of three phases of the $100 million transformation of International Place, a 1.8 million-square-foot office complex in downtown Boston. Phase II includes the renovation of the “IP Commons” central gathering space, as well as the Fort Hill Plaza and grand entrance, which link the downtown area to the Seaport District. The new central gathering space will feature increased seating, a new 55-foot signature water feature, raised planting beds and an expanded events program. The Fort Hill entrance, which has often been viewed as the project’s “front door,” will be replaced with a modern 32-foot-tall and 80-foot-wide glass portal connecting the updated plaza to the interior IP Commons venue. Built in phases between 1987 and 1992, International Place consists of a 46-story tower and a 35-story building that are home to more than 90 tenants. Global architecture firm Gensler is leading the design of the project, Phase I of which centered on the development of a 16,000-square-foot amenity center known as The Aries Club. Phase I began in October 2023, and the entire redevelopment is expected to take about two years to complete.
NEW YORK CITY — BHI, a full-service commercial bank that is the U.S. division of Israel’s Bank Hapoalim, has provided a $95 million construction loan for a 226-unit multifamily project in Brooklyn. The site at 2359 Bedford Ave. is located in the Flatbush neighborhood, and the development will house 72 studios, 86 one-bedroom units and 68 two-bedroom units, as well as 23,000 square feet of commercial and storage space. Thirty percent of residences will be set aside as affordable housing. Specific income restrictions on those units were not disclosed. A tentative completion date was also not disclosed. The borrower is a partnership between David Bistricer of Clipper Equity and Anshel Friedman of Nalcorp.
NEW YORK CITY — Boston-based developer The Davis Cos. has topped out a 97-unit multifamily project at 1975 Madison Ave. in Harlem. Designed by DXA Studio and built by Broadway Construction Group, the eight-story building will house one- and two-bedroom units, with 30 residences earmarked as affordable housing. Amenities will include a fitness center, resident lounge, coworking space, pet spa and a rooftop terrace. The building will also house a 2,500-square-foot community center. Construction began in late 2023. Completion is slated for late 2025.
GLASSBORO, N.J. — Marcus & Millichap has brokered the $3.4 million sale of a 21,750-square-foot retail building in Glassboro, about 25 miles south of Philadelphia. The property is located on the campus of Rowan University at the base of the Whitney Center, a five-story student housing complex. At the time of sale, the property was 93 percent leased to 10 tenants, including 7-Eleven and Pizza Hut. Alan Cafiero, Brent Hyldahl, Seth Goldberg and Brad Nathanson of Marcus & Millichap represented the seller, Kinsley Properties LLC, and procured the buyer, JJU Properties LLC.
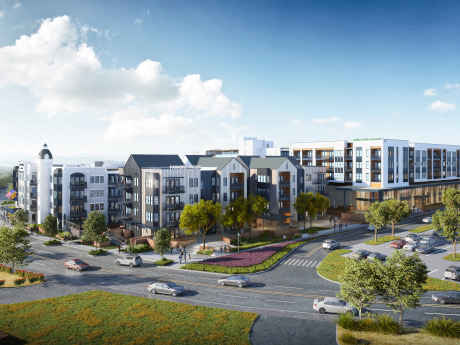
PHOENIX — CBRE has arranged the sale of The Blake, a multifamily community currently under development in Phoenix. A venture between StreetLights Residential and an affiliate of RED Development sold the asset to a venture between RXR and Korman Communities for an undisclosed price. Slated for completion in early 2025, The Blake will offer 400 apartments featuring 10-foot ceilings with coves in the living rooms; wood-style flooring in living areas and bedrooms; tile flooring in bathrooms; both granite and quartz countertop design options in bathrooms; walk-in closets; washers/dryers; energy-efficient stainless steel appliances; custom cabinetry and hardware; and Sonos speaker systems in all units. Community amenities will include a clubhouse with library, dining room, coffee bar, conference rooms, co-working stations and TV seating areas. The private resident bar includes a roll-up window leading to outdoor seating around a resort-style pool and spa area with cabanas, fire features, televisions, barbecue grills and dining areas. The Blake is part of the mixed-use project being developed on the former Paradise Valley Mall site. Matt Pesch, Asher Gunter, Sean Cunningham and Austin Groen of CBRE represented the sellers in the transaction.