Property Type

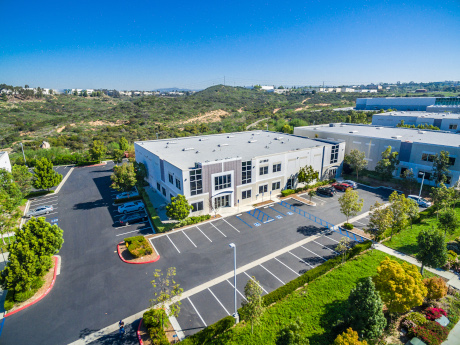
Chandler-Bay-Chandler-AZ

CHANDLER, ARIZ. — IndiCap and VAC Development have partnered with Mar-Gulf Management, the international real estate subsidiary of Kuwait Financial Centre K.P.S.C., and MDI Capital, the subsidiary of of Mar-Gulf, to break ground on Chandler Bay, a Class A, shallow-bay industrial project in Chandler. Located at 1820 E. Germann Road, the 110,481-square-foot facility will feature a clear height of 28 feet and column spacing of 50-foot by 56-foot and 60-foot by 56-foot. The multi-tenant property will offer 12 truck well dock doors, 15 grade-level drive-in doors and 5,000 amps power capacity. Additionally, the building will include an ESFR sprinkler system with electric pump, 120-foot to 145-foot truck court depths and parking for 221 vehicles. Tenant suites will be designed around 9,000-square-foot bay sizes with three speculative office suites ranging from approximately 1,700 square feet to 2,200 square feet delivered during shell construction. Each suite will include expandable 400-amp power service, LED warehouse lighting and fully air-conditioned warehouse space. Once completed in December 2026, Chandler Bay is expected to be the only shallow-bay industrial project in the area capable of accommodating tenants seeking approximately 17,000 square feet, according to the development team. The project team includes Berkeley Partners as senior lender, Deutsch …

FacebookTwitterLinkedinEmail

INDIANAPOLIS — The 800-room Signia by Hilton Indianapolis hotel is now available for reservations beginning Feb. 1, 2027. The project marks the city’s tallest hotel and the Indiana Convention Center’s newest headquarters hotel, according to Hilton. It will also be the first property in both the Midwest and Indiana for the “approachable luxury brand.” The City of Indianapolis will own the hotel, with operations led by the Capital Improvement Board of Managers of Marion County, a municipal corporation of Marion County. The hotel will be located along the Georgia Street pedestrian promenade in the Wholesale District, with direct access via skywalk to the Indiana Convention Center. The property will offer convenient access to Lucas Oil Stadium and Gainbridge Fieldhouse. Designed by Ratio Design, the property will include 70 suites ranging from 450 to 1,900 square feet. The interiors, designed by Rottet Studio Architecture and Design, will abstractly reference Indianapolis’s connection to car culture and the luxury of auto racing. The property will also feature a public art collection curated by Art Strategies. Guests will enjoy seven chef-driven dining and bar concepts, including a lobby bar, an all-day restaurant focused on elevated comfort fare and a 38th-floor bar and lounge. Additional …

FacebookTwitterLinkedinEmail

CHICAGO — American Eagle Outfitters has signed a lease for a new flagship store at 600 N. Michigan Ave. in Chicago. The 14,182-square-foot store is expected to open on July 1, 2027. American Eagle will occupy space opposite UNIQLO, which returned to Michigan Avenue with its store opening in March. The Chicago flagship will be American Eagle’s second flagship store in the U.S., following the opening of its New York City flagship late last year. The surrounding stretch of Michigan Avenue recently saw the opening of Aritzia and a new home for The North Face. The Cube, a London-based urban playground concept, is slated to open this summer. The Candy Hall of Fame will debut in summer 2027. Marget Graham, Dick Spinell and Stan Nitzberg of Mid-America Asset Management represented the owners of 600 N. Michigan Ave. Jim Sakanich and Riley McCarron of CBRE represented American Eagle.

FacebookTwitterLinkedinEmail

DAVENPORT AND BETTENDORF, IOWA — NAI Ruhl Commercial Co. has brokered the sale of two office buildings in the Quad Cities. The properties were formerly owned by the Slavens family and served as the longtime home of Northwest Bank & Trust, now Time Bank. A nine-story building at 100 E. Kimberly Road in Davenport totals 67,839 square feet, while a six-story building at 2550 Middle Road in Bettendorf totals 45,588 square feet. Both properties are considered regional landmarks, according to NAI Ruhl. They house approximately 60 tenants, including business uses such as banking, legal services, accounting, medical practices and counseling services. Charlie Armstrong and Alex Kelly of NAI Ruhl represented the buyer, Avalair Group. Bobbie Slavens of Hawkeye Commercial Real Estate represented the seller, River Cities Development LLC, a subsidiary of Northwest Investment Corp. Tower Trust & Investment Co. and Centennial Tax & Accounting, both subsidiaries of Northwest Investment Corp., will continue as full-floor tenants. Armstrong and Kelly will handle leasing for both properties, and NAI Ruhl’s property management division will provide property management services.

FacebookTwitterLinkedinEmail

ST. LOUIS — HDA is serving as the architect for the historic renovation of 4500 Washington, a four-story building in St. Louis that was originally constructed in the 1920s as Liberty Hospital. The first osteopathic hospital in the city, the building later evolved into a neighborhood hub for youth programs, gatherings and support services. Today, MBG is transforming the property into 31 apartment units, a dedicated community space for veterans and a revitalized neighborhood hub. The building’s history is deeply intertwined with Leo Hardin Sr., a Korean War veteran and longtime pastor of Christ Temple First Church located across the street. Through the leadership of his son, Jeff Hardin, the building is entering a new chapter. The goal is to return the property to its original role, serving as a place of care, belonging and community connection. The dedicated space for veterans will serve as a tribute to Hardin Sr.

FacebookTwitterLinkedinEmail

By Anders Pesavento, Cushman & Wakefield If you have ever been to a pro sports game or a concert and felt that collective buzz, you know exactly what I mean — it is electric. The kind of energy that makes you look around and think, right, this is why we do this. I felt it first-hand when the Cross Country Skiing World Cup came to Minneapolis in 2024, and more than 30,000 people packed into one place to cheer on the athletes. That day was a reminder you cannot replicate with a livestream or a group chat: humans feed off other humans. The office market is tapping into that same instinct, just in a quieter way. That is why the conversation has moved from whether office matters to which offices matter. It is not a blanket comeback. It is a sorting. We are not rewinding to 2019. Companies are using spaces differently and choosing buildings that help them recruit and retain talent. Hybrid schedules are real, but so is the need for culture, onboarding and collaboration that works best face-to-face. That shift makes “vacancy” a blunt instrument. Real vacancy is the space that is truly available in buildings that can …

FacebookTwitterLinkedinEmail

Walk through almost any office today and you will likely see a familiar scene: employees sitting at their desks wearing headphones, speaking into laptops and participating in video calls. Some are presenting to colleagues working remotely. Others are joining quick internal check-ins or connecting with clients across the country. Individually, these conversations are part of the normal rhythm of modern work. Together, they can create a surprising amount of background noise. This reality is one of the biggest forces reshaping office design. For years, workplace design emphasized openness. Walls came down, benching systems replaced private offices and large collaboration areas were introduced to encourage interaction. But as hybrid work has become the norm, organizations are recognizing that offices must support a wider range of activities than they once did. Employees still come to the office to collaborate and connect. At the same time, many arrive with schedules filled with focused individual work and virtual meetings that require quiet and concentration. As a result, workplace design is evolving. Instead of choosing between open offices and private offices, organizations are focusing on balance, creating workplaces that support focus, collaboration and connection within the same space. Privacy returning to offices One of the …

FacebookTwitterLinkedinEmail
AbbVie-Durham-Rendering

DURHAM, N.C. — Biopharmaceutical company AbbVie (NYSE: ABBV) has announced plans for a new pharmaceutical manufacturing campus located in Durham, according to North Carolina Gov. Josh Stein.  AbbVie will invest $1.4 billion in the project over four years, marking the company’s largest capital commitment for a single campus to date and its first investment in the Tarheel State. Last year, AbbVie unveiled plans for a $195 million expansion its manufacturing plan in its hometown of North Chicago. Both projects are part of AbbVie’s $100 billion commitment to grow its U.S. research-and-development and capital investments over the next decade. Upon completion, the Durham campus will total 185 acres and will include drug product manufacturing facilities, next-generation laboratories, a warehouse, administrative offices and employee wellness facilities. AbbVie plans to produce small volume parenteral (i.e. prefilled syringes and vials for injection or infusion) drug products at the facility. Construction of the Durham campus is scheduled to begin this year and be completed by the end of 2028. AbbVie expects the construction process to support 2,000 temporary jobs. Several state and local entities, including The North Carolina Department of Commerce and the Economic Development Partnership of North Carolina, have collaborated with AbbVie on the project. AbbVie …

FacebookTwitterLinkedinEmail

MANSFIELD, TEXAS — Super Studios USA will open a film production and mixed-use campus in Mansfield, a southern suburb of Fort Worth, according to reports from multiple news outlets, including MSN and the Dallas Business Journal. Both publications report that the project is valued at roughly $750 million, with construction of a $50 million first phase set to begin in late summer or early fall. MSN also reports that the campus will ultimately span 75 acres and will feature residential, hospitality, retail and restaurant components in addition to film production space. Lastly, both MSN and the Fort Worth Star-Telegram report that the film production component will include four 18,000-square-foot sound stages with 42,000 square feet of attached offices with post-production and data center suites.

FacebookTwitterLinkedinEmail
Renaissance-Dallas-North-Hotel-Irving

IRVING, TEXAS— A partnership between 3H Group Inc. and Dallas Lodging Associates LLC has received an undisclosed amount of financing for the renovation of the 337-roomRenaissance Dallas North Hotel in Irving. The 12-story hotel sits on a 7.5-acre site at 1590 Lyndon B Johnson Freeway in the Las Colinas district and includes 25 suites, as well as 22,670 square feet of meeting and event space and three onsite food-and-beverage options. Jillian Mariutti, Adrienne Andrews and Pierce Rutledge of JLL arranged the five-year, floating-rate loan through Western Alliance Bank on behalf of ownership.

FacebookTwitterLinkedinEmail