

CHICAGO — Marcus & Millichap has brokered the sale of a 2,700-square-foot retail property net leased to 7-Eleven in Chicago for $3.5 million. The retailer occupies space at 191 W. Adams St. on the ground floor of the JW Marriott hotel, which recently underwent a major restoration. Nicholas Kanich of Marcus & Millichap represented the seller, a Chicago-based private investor, and the buyer, an investment group based in California.

WASHINGTON, D.C. — The RMR Group has completed the redevelopment of 20 Mass, a mixed-use building located at 20 Massachusetts Ave. in Washington, D.C. Office Properties Income Trust, an affiliate REIT of RMR Group, owns 20 Mass. The former government office building now houses the 274-room Royal Sonesta Washington, D.C. Capitol Hill hotel, which includes the new 200-seat French restaurant Bistro Du Jour; 183,000 square feet of upper-level office space; a 14,500-square-foot penthouse amenity space; and 13,800 square feet of retail space. The LEED Gold-certified property also features a new glass curtain wall façade and a 10-story atrium. The design-build team includes general contractor DPR Construction and architect Leo A. Daly. CBRE is the exclusive office leasing broker at 20 Mass, and JLL is responsible for retail leasing.
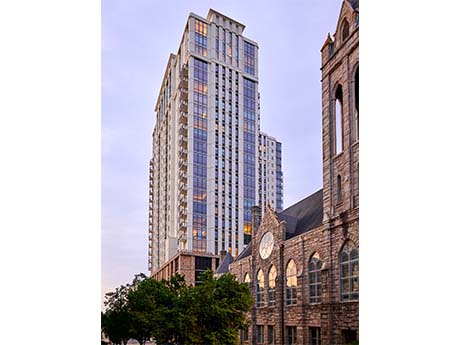
ATLANTA — A joint venture between StreetLights Residential and PGIM Real Estate has welcomed first move-ins at The Hadley, a 300-unit luxury apartment community located at 5th and Juniper streets in Midtown Atlanta. The ownership plans to fully complete the property this fall. Situated near Tech Square and two MARTA stations, The Hadley offers studio, one-, two- and three-bedroom floor plans ranging in size from 511 to 1,713 square feet. Monthly rental rates range from $1,871 to $6,106, according to Apartments.com. Interiors include Latch Smart Home keyless entry, built-in Sonos speakers and Nest thermostats. Amenities include a private bar and lounge on the eighth floor, pool, coworking space, ground-level bar, fitness center, pet spa, covered dog park, coffee bar and a gated parking garage. StreetLights Creative Studio served as the architect and interior designer for The Hadley.
TruAmerica Multifamily Plans $86M Build-to-Rent Residential Project Near Spartanburg, South Carolina
INMAN, S.C. — TruAmerica Multifamily has purchased a 33-acre site in the Spartanburg suburb of Inman for the development of Hartley View, an $86 million build-to-rent (BTR) residential community. The project will include 281 rental homes, including a mix of 214 townhomes, as well as 67 detached single-family residences. Layouts will range from 1,260 square feet to 2,200 square feet. Amenities will include a pool, dog parks, playgrounds, community parks and four acres of open wooded and recreation spaces. Hartley View represents TruAmerica’s first BTR community. The developer plans to begin horizontal construction at the site in summer 2024 and begin vertical construction in December 2024. Delivery of the first homes is scheduled for summer 2025. Brad Morris of New Deco Inc. represented the seller, Converse Development, in the land sale.
NEW YORK CITY — Marcus & Millichap has brokered the $6.6 million sale of a 6,216-square-foot mixed-use building located at 60 W. 45th St. in Midtown Manhattan. The building was originally constructed in 1920 and comprises seven units that feature a mix of commercial and residential uses. Joe Koicim, Logan Markley and Zan Colin of Marcus & Millichap represented the undisclosed seller in the transaction. The trio also procured the buyer, an entity doing business as Borgetto PNA Inc.
ATLANTA — JLL has brokered the sale of Marketplace at Buckhead, a 102,864-square-foot shopping center located at 3871-3895 Peachtree Road NE in Atlanta’s Buckhead district. Sterling Organization purchased the property for an undisclosed price. Jim Hamilton, Brad Buchanan and Andrew Kahn of JLL represented the undisclosed seller in the transaction. Marketplace at Buckhead, formerly known as Cherokee Plaza, was built in 1958 and renovated in 1997 and 2013. In addition to Kroger, the center’s tenant roster includes Willy’s Mexicana Grill, Jersey Mike’s Subs and Salon Lofts. The property’s historical occupancy has been 100 percent for over a decade, according to JLL.
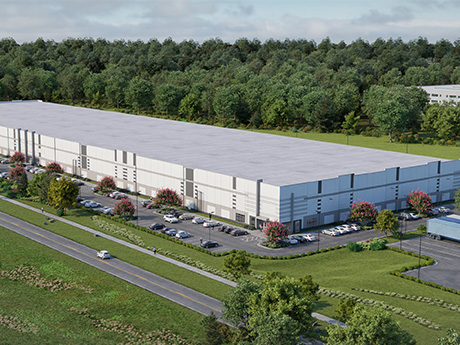
HUNTERSVILLE, N.C. — Trinity Capital Advisors has sold Interchange Logistics, a 224,979-square-foot industrial facility located in Huntersville, a city in Charlotte’s metro area. Clarion Partners purchased the asset from Trinity Capital for an undisclosed price. Orbus Holdings, operating as SEG Systems, signed a lease to fully occupy the facility in January while it was still under construction. Located at Hambright and Mt. Holly Huntersville roads, Interchange Logistics features 36-foot clear heights and 54 dock doors. The project team includes general contractor Edifice and architect Merriman Schmitt Architects. Trinity Capital broke ground on the development in February 2022.
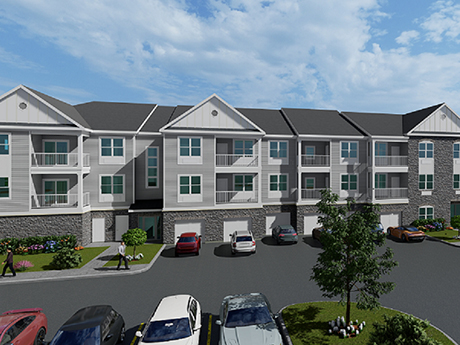
JEFFERSON, N.J. — Locally based developer Diversified Properties has broken ground on a 32-unit multifamily project in the Northern New Jersey community of Jefferson that represents Phase I of a larger development known as Jefferson Place. Residences will come in one- and two-bedroom floor plans and range in size from 855 to 1,216 square feet. Amenities will include a fitness center and an outdoor lounge with grilling and dining stations. Delivery is slated for fall 2024. Details of Phase II were not disclosed.
NEW YORK CITY — Investment services and financial advisory firm Flexpoint Ford has opened its 30,000-square-foot office at One Vanderbilt, a 77-story tower in Midtown Manhattan by locally based real estate giant SL Green. The space features an open floor plan and a variety of smart technology and energy-efficient systems. SPECTOR Cos. designed the space. Cresa and Clune Construction Co. handled the build-out.

MOUNTAIN VIEW, CALIF. — A joint venture between SKS Partners and the University of California, Berkeley has unveiled plans for a $2 billion innovation hub at NASA’s Ames Research Center in the Silicon Valley city of Mountain View. Plans for the 36-acre development, dubbed Berkeley Space Center, currently include 1.4 million square feet of Class A office and research and development space; wet and dry labs; conference space; academic facilities; retail space; and 18 acres of open green space, including outdoor working yards and a central green for community gatherings, activations and exhibitions. The focus for the development is to provide research space for companies interested in collaborating with the university and NASA scientists to create future innovations in aviation and space exploration. Later phases of the project are set to include short-term stay facilities and student and faculty housing. While the development has not yet received municipal approval, the environmental entitlement process has commenced and is expected to last approximately two years. Construction is tentatively scheduled to begin in 2026. The development team for Berkeley Space Center includes design, architecture and engineering firm HOK and urban design and landscape architecture firm Field Operations. The joint venture has also tapped …