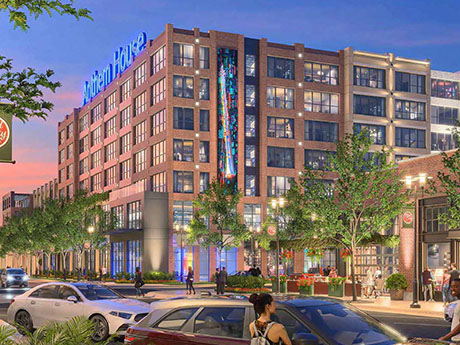
HUNTSVILLE, ALA. — Northmarq has arranged a $52.8 million construction loan for Anthem House Apartments, a 304-unit multifamily project that is part of the MidCity District master-planned development in Huntsville. In addition to apartments, Anthem House will include 32,000 square feet of ground-level retail space and 35,000 square feet of collaborative office space, as well as an amenity package comprising a coffee bar, coworking lounge, fitness center, yoga studios, community gardens, resort-style pool and a courtyard. Randy Wolfe and Drew Markley of Northmarq arranged the five-year loan through a major regional bank on behalf of the undisclosed borrower.
Property Type
Pebb Capital Breaks Ground on Sundy Village Mixed-Use Project in Downtown Delray Beach, Florida
by John Nelson
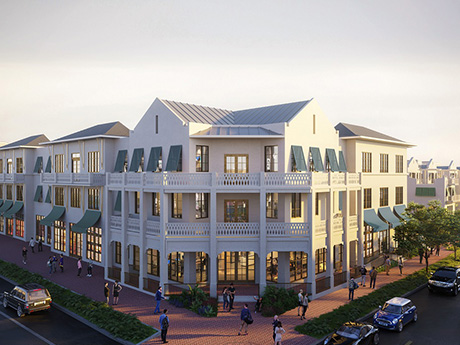
DELRAY BEACH, FLA. — Pebb Capital has broken ground on Sundy Village, a mixed-use development located at 22 W. Atlantic Ave. in downtown Delray Beach. Designed by Gensler and RLC Architects, the seven-acre development will feature 99,000 square feet of Class A offices, more than 28,000 square feet of shops and restaurants and multiple structures listed on the National Register of Historic Places that will be preserved throughout the development process. This includes the Sundy House, the oldest house in Delray Beach, in addition to The Rectory and the Cathcart House. The general contractor, Bluewater Builders, expects to deliver Sundy Village by summer 2024. CBRE oversees Sundy Village’s office leasing, while Vertical Real Estate handles retail leasing.
Beacon, HM Partners Ink 363,200 SF of Industrial Leases at Beacon Commerce Park in Metro Raleigh
by John Nelson
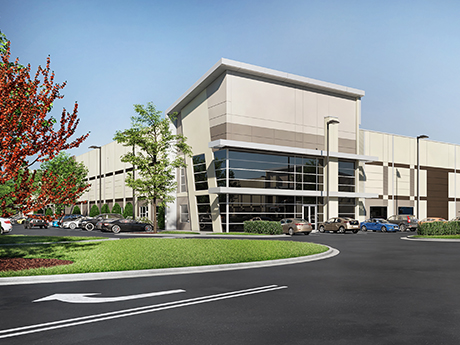
GARNER, N.C. — Beacon Partners and HM Partners have signed four leases with separate tenants in the past 60 days at Beacon Commerce Park, a 48-acre industrial park in the Raleigh suburb of Garner. Situated within one mile of I-40 and 6.5 miles from downtown Raleigh, the park will span 631,000 square feet upon completion and feature clear heights ranging from 30 to 36 feet and full concrete truck courts. The four leases included Greentech Renewables-Solar Distribution, an affiliate of Consolidated Electrical Distributors, leasing 68,700 square feet at Building 3, a 260,000-square-foot facility. Also coming to Building 3 is an undisclosed tenant taking 164,956 square feet. At Building 1, Alcami Corp. will occupy 65,002 square feet, and an undisclosed third-party logistics firm will take 64,549 square feet. Ann Stewart Patterson and Austin Nagy of CBRE | Raleigh represented the landlord in all four lease transactions.

MIAMI — Kaseya, an IT and security management software firm, has signed a new 101,000-square-foot office lease at Wells Fargo Center, a 47-story office tower located on the corner of Brickell Avenue and Biscayne Boulevard in downtown Miami. The firm has already begun to move into its new space, which represents the company’s fourth office location. Ryan Holtzman, Eddie Quinon, Brian Gale and Andrew Trench of Cushman & Wakefield represented the landlord, Metropolitan Life Insurance Co., in the lease negotiations. Tony Jones of Cushman & Wakefield represented the tenant. Kaseya plans to grow its workforce in Miami to 4,000 staffers by the end of 2025.
AUSTIN, TEXAS — New York-based brokerage firm Keen-Summit Capital Partners has arranged the $102.2 million bankruptcy sale of a portfolio of 13 office buildings, which are collectively known as Braker Metric Business Park, and one retail strip center in Austin. The sales price represents a cap rate of 5.7 percent. According to the Austin Business Journal, the portfolio was previously owned by locally based investment firm World Class Holdings. The buyer was MIG Real Estate Partners. The office component totals 544,497 square feet, and the retail property spans 15,302 square feet. The properties are located at the intersections of West Braker Lane, Kramer Lane and Metric Boulevard on the city’s north-central side.
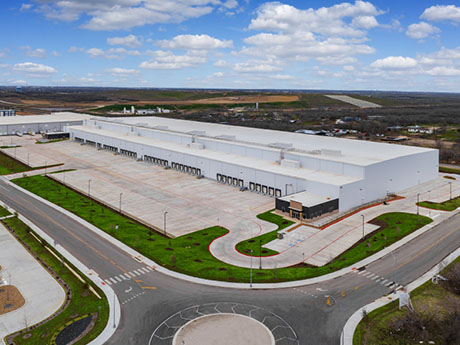
SAN ANTONIO — Cold Creek Solutions, a cold storage developer based in the Dallas-Fort Worth area, has sold a roughly 300,000-square-foot facility located at the intersection of I-10 and Loop 410 in San Antonio. The newly built facility features convertible spaces with temperatures ranging from -20 to 55 degrees Fahrenheit to accommodate a range of food uses. Additional building features include 48-foot clear heights, 45,000 pallet positions and 6,000 square feet of office space. ARCO National Construction served as the general contractor for the project.
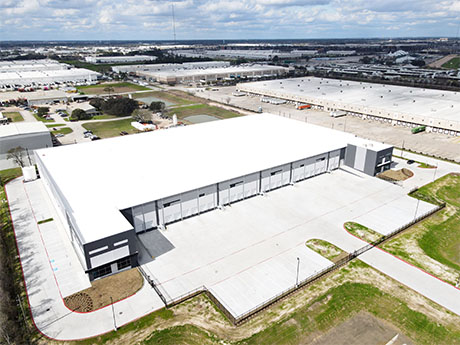
HOUSTON — Stream Realty Partners has completed Raceway Northwest Distribution Center, a 156,483-square-foot speculative industrial project in northwest Houston. The front-load building features 36-foot clear heights, 35 dock-high doors, 109 car parking spaces and 22 trailer parking stalls. In addition, Raceway Northwest Distribution Center offers office space, fully fenced truck courts and quick access to the Sam Houston Tollway and U.S. Highway 290. Stream is also the project’s leasing agent.
HOUSTON — Cypressbrook Co. has negotiated the sale of a 25,000-square-foot industrial building that sits on a two-acre site within Central Green Business Park in North Houston. According to LoopNet Inc., the single-tenant property at 1950 S. Starpoint Drive was built in 1982. John Hornbuckle of Cypressbrook Co. represented the seller, LuAnn Houston Properties, in the transaction. Wes Cole of Rubicon Representation represented the buyer, an entity doing business as Coral Sea Holdco LLC.
DALLAS — An undisclosed, international aviation firm has signed a 23,040-square-foot industrial lease at PROTO Park, a 250,000-square-foot industrial facility in the Brookhollow neighborhood of Dallas. Sarah Ozanne and Lena Pierce of Stream Realty Partners represented the landlord, a partnership between Dallas-based M2G Ventures and Austin-based Pennybacker Capital, in the lease negotiations. Ryan Buchanan of CBRE represented the tenant. PROTO Park is now 90 percent leased.
WORCESTER, MASS. — Boston-based Synergy Investments has acquired Chestnut Place, a two-building, roughly 273,000-square-foot office complex located in the Central Massachusetts city of Worcester. The sales price was $10.5 million. Chestnut Place One is a 234,786-square-foot building that was constructed in 1990 and is anchored by Fallon Health. Chestnut Place Two is a 38,844-square-foot building that was originally constructed in the 1800s and renovated in the 1980s. Chestnut Place, which includes 248 parking spaces, was approximately 80 percent leased at the time of sale. The seller was not disclosed.