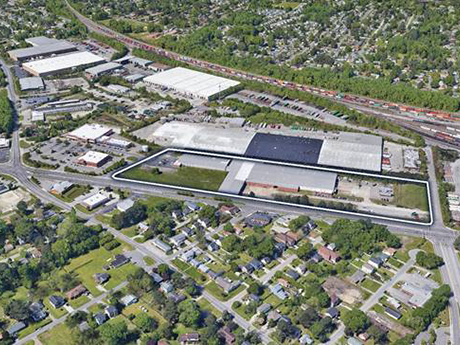
CHICAGO — Clear Height Properties has sold an industrial portfolio totaling 450,034 square feet throughout metro Chicago for an undisclosed price. The seven-property portfolio is 94 percent leased to 66 tenants. The assets are located in Bensenville, Carol Stream, Des Plaines, Northbrook, Wheeling and Chicago. Erik Foster, Mike Wilson and Adam Haefner of Avison Young represented Clear Height, which completed improvements to several of the properties, in the sale. J&L Real Properties was the buyer.
Property Type
CHICAGO — SVN | Chicago Commercial has brokered the sale of the Salvation Army campus in Chicago’s River West neighborhood for $25 million. The site on Grand Avenue consists of three buildings and is zoned for up to 567,000 buildable square feet. Scott Maesel, Drew Dillon, Chad Schroedl, Adam Thomas and Logan Parsons of SVN represented the long-term owner, Salvation Army. The buyer was not disclosed.
AKRON, OHIO — Green Harvest Capital LLC has purchased a nearly 64,000-square-foot historic warehouse in Akron with plans to convert the property into roughly 50 apartment units. The historic Akron Soap Co. building was formerly occupied by WhiteSpace Creative. Completed in 1893, the factory was built to manufacture soap and was later utilized by Pioneer Cereal Co. and Pockrandt Paint Co. The facility sat vacant for several years until White Hot Properties LLC purchased it in 2013 and converted the building into office space. Nichole Booker of SVN Summit Commercial Real Estate Advisors brokered the sale. The sales price was undisclosed.
HOFFMAN ESTATES, ILL. — Kinema Fitness has opened FitLab, a 31,680-square-foot fitness facility, at Bell Works Chicagoland in Hoffman Estates. FitLab offers personal training, health coaching, nutrition consultation, state-of-the-art equipment and a range of group fitness classes. NPZ Style+Décor designed the space. Bell Works Chicagoland is the redevelopment of the former AT&T campus. Somerset Development is the owner and developer.
ST. PAUL, MINN. — Kraus-Anderson has completed the interior buildout of the new office for Pope Design Group in St. Paul. The design firm, formerly known as Pope Architects Inc., now occupies a 16,760-square-foot office at the historic Case Building located at 767 N. Eustis St. The open floor plan was designed to maximize collaboration among employees. Kraus-Anderson and Pope have worked together on hundreds of projects over the past 50 years.
Joint Venture Breaks Ground on 2827 Peachtree Office Building in Atlanta’s Buckhead District
by John Nelson
ATLANTA — A joint venture between Brand Properties LLC, Highwoods Properties Inc. and Batson-Cook Development Co. has broken ground on 2827 Peachtree, a boutique office building in Atlanta’s Buckhead district. The 135,000-square-foot property, which will feature 11,000 square feet of retail space, is 62 percent preleased. Designed by Atlas Collaborative, the project will include large, elevated patios with Wi-Fi access and private balconies for select offices. The main entrance will feature an archway with a valet drop-off, and amenities will include a fitness center, boardroom, covered parking and efficient operating systems. The project team includes civil engineer Planners and Engineers Collaborative and general contractor Batson-Cook Construction. The joint venture expects construction of 2827 Peachtree to be completed by the third quarter of 2023.
Continental Realty Purchases Kroger-Anchored Shopping Center in Fayetteville, Georgia for $24.4M
by John Nelson
FAYETTEVILLE, GA. — Continental Realty Corp. (CRC) has purchased Banks Crossing, a 255,101-square-foot shopping center in Fayetteville, a southern suburb of Atlanta. Baltimore-based CRC acquired the center, which is anchored by Kroger, for $24.4 million via its private equity fund. Newmark represented the seller, Nightingale Properties, in the transaction. Located at 100-240 Banks Crossing N., Banks Crossing is the third shopping center in CRC’s Georgia portfolio and was 91 percent leased at the time of sale to tenants such as JC Penney, Sally Beauty, Guitar Center and Planet Fitness. The shopping center was built in 1987 and renovated in 2013.
MIRAMAR, FLA. — CBRE has brokered the sale of a three-building, 692,000-square-foot industrial portfolio in the Broward County city of Miramar. Metro Chicago-based CenterPoint Properties purchased the properties for an undisclosed price. José Lobón, Trey Barry, Frank Fallon, Royce Rose and Tom O’Loughlin of CBRE represented the undisclosed seller in the transaction. The portfolio includes a 500,000-square-foot facility at 3701 Flamingo Road, an 83,200-square-foot property at 2601 SW 145th Ave. and a 108,800-square-foot building at 2701 SW 145th Ave. The facilities feature dock doors, drive-in doors, ESFR sprinkler systems and clear heights ranging from 24 to 34 feet. The assets were fully leased at the time of sale to six tenants.
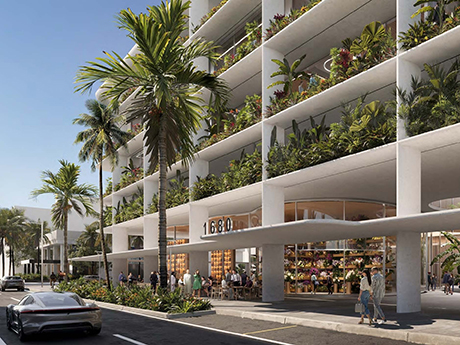
PORT ROYAL, S.C. — Vivo Living has purchased a hotel located at 1660 Ribaut Road in Port Royal, a coastal town situated north of Hilton Head, S.C. The California-based buyer plans to convert the hotel into an apartment community named Vivo Port Royal. This will be Vivo’s third adaptive reuse multifamily project in South Carolina. The property will feature a living room lobby with complimentary Wi-Fi, lounge areas, a pool and a fitness center. Vivo Living says that the property will command a 10 to 20 percent discount compared with market-rate rents in the trade area. The seller was not disclosed.
LPC Desert West Buys 140-Acre Site for Luke Field Industrial Development in Glendale, Arizona
by Amy Works
GLENDALE, ARIZ. — LPC Desert West, the Southwest arm of Dallas-based Lincoln Property Co., has purchased a 140-acre development site in Glendale for $53 million. The company plans to develop Luke Field, a $515 million industrial project, on the site. The property’s borders are Litchfield Road, Northern Avenue, Northern Parkway and Luke Air Force Base. Upon completion, the 2.3 million-square-foot Luke Field will include three buildings totaling 1.26 million square feet, 604,000 square feet and 416,000 square feet. All buildings will feature 40-foot clear heights, touchless technology, 25-foot glass entries, 3,000 amps of power, automated dock doors, steel moment frame shear bracing and five-foot by 10-foot clerestory windows on all elevations. Additionally, the project will offer barbecue stations, a shaded outdoor eating area and employee collaboration spaces, as well as extensive car and secure trailer parking. Construction is slated to begin fourth-quarter 2022, with completion slated for first-quarter 2024. All three buildings will be constructed in a single phase. Butler Design Group is serving as architect. A general contractor has not yet been selected.