

SAN MARCOS, CALIF. — A joint venture between Newport National Corp., Bluebird Capital Group and Salt Lake City-based Sundance Bay has acquired Civic View Corporate Centre, an office building located at 300 Rancheros Drive in San Marcos a northern suburb of San Deigo. At the time of sale, the 95,551-square-foot property was fully leased to a variety of tenants, including Smith Chason College, Black and Veatch and San Diego Regional Center. Newport National Corp. originally developed the property in 2008 and sold it in 2015. With this reacquisition, the joint venture plans to invest in tenant improvement packages, including upgraded building amenities. The new ownership has retained Chris Williams and Victoria Soto of CBRE to handing leasing for the property. Rick Reeder and Brad Tecca of Newmark, San Diego represented the undisclosed seller in the deal.
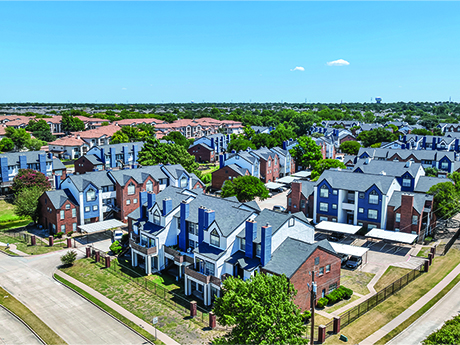
PLANO, TEXAS — Newmark has brokered the sale of Hathaway at Willow Bend, a 229-unit apartment complex in Plano. The property offers one-, two- and three-bedroom units and amenities such as two pools, a fitness center, outdoor kitchen and a dog park. Richard Furr, Brian O’Boyle Jr., Brian Murphy and Jack Forman of Newmark represented the seller, S2 Capital, in the transaction. Brian Kochan and Michael Caglianon, also with Newmark, arranged acquisition financing on behalf of the buyer, Granite Towers Equity Group.
PROSPER, TEXAS — JLL has negotiated the sale of an 86,698-square-foot shopping center in Prosper, a northern suburb of Dallas. Shops at Prosper Trail was built in 2016 and was fully leased at the time of sale. Dallas-based Younger Partners Investments sold the center to Ohio-based retail REIT Phillips Edison & Co. for an undisclosed price. Adam Howells and Erin Myer of JLL brokered the deal.
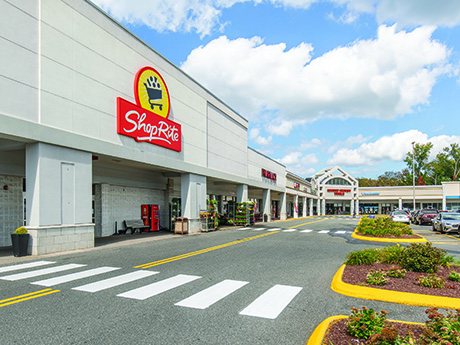
VERNON, CONN. — CBRE has negotiated the $62.5 million sale of Tri-City Plaza, a 295,817-square-foot shopping center in Vernon, located northeast of Hartford. Grocer Shoprite anchors the center, which was 96 percent leased at the time of sale. Other tenants include T.J. Maxx, HomeGoods, HomeSense and Hartford Healthcare. Jeffrey Dunne, David Gavin and Travis Langer of CBRE represented the seller, a partnership between New York-based owner-operator DLC Management and Acadia Realty Trust, in the transaction. The team also procured the buyer, East Coast Acquisitions.
KANSAS CITY, MO. — The Kansas City Chiefs and Hunt Midwest are launching Two-Point Development, a joint real estate venture that will help shape mixed-use districts around the football franchise’s new stadium in Kansas City, Kan., and its new headquarters and training facility in Olathe, Kan. The long-term strategic partnership is meant to ensure that both developments create year-round sports and entertainment destinations that will spur regional economic activity and create new jobs. Two-Point Development will serve as master developer for the design and development of both districts, overseeing the architects, engineers, land planners and general contractors who will bring the projects to life. In Kansas City, the development will blend entertainment, hospitality, retail, residential and public gathering spaces. In Olathe, the team’s headquarters and practice facility will serve as the centerpiece of a mixed-use environment. The Two-Point Development name stems from Lamar Hunt’s vision for including the two-point conversion in professional football. Hunt founded the Dallas Texans in 1960, and the franchise moved to Kansas City in 1963. The team is under the ownership of the Hunt Family. The Chiefs projects are part of a partnership with support from the State of Kansas, the Kansas Department of Commerce, the …
ST. PAUL, MINN. — Industrial Realty Group LLC (IRG) has acquired a 422,727-square-foot industrial facility located at 411 Farwell Ave. in South St. Paul. The property formerly served as the headquarters of The Sportsman’s Guide, an online and catalog retailer. Situated on 19 acres, the asset features 392,727 square feet of warehouse space and 30,000 square feet of office space. The facility is fully available for occupancy, creating an opportunity for IRG to reposition and market the property to industrial users. The development features cross-dock loading on three sides, 36 dock-high doors, two drive-in doors, a 110-foot truck court, a clear height of 22 feet and substantial employee parking. The site also includes an existing Union Pacific rail spur and rail doors, with activation required for future rail service.
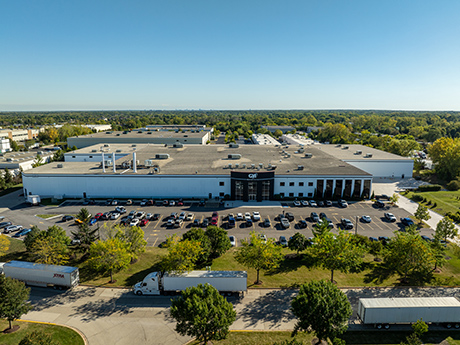
LAKE ZURICH, ILL. — SVN Chicago Commercial has arranged the $25.5 million sale of a 210,000-square-foot industrial property located at 1275 Ensell Road in Lake Zurich. Paul Cawthon and Angelo Labriola of SVN represented the seller. Lyman Phillips and Jeff Feldman of Golden Lion Capital represented the buyer, Cardinal Industrial, led by Michael McFarland and Thomas Homco. The transaction included a newly executed, five-year net lease with GereMarie Corp., the facility’s longtime occupant. The lease includes additional renewal options and is corporately guaranteed by Patrick Industries Inc., the publicly traded parent company of GereMarie. Situated on 8.5 acres, the facility features substantial manufacturing infrastructure, including 10,000 amps of power, reinforced concrete floors, a fully air-conditioned production environment, updated loading docks and newer HVAC and LED lighting systems. GereMarie has occupied the property since 2010 and has completed four major expansions at the site.
DOVER, N.J. — Locally based owner-operator Legacy Real Estate Developers has sold a 126,108-square-foot industrial and office building located in the Northern New Jersey community of Dover. The building at 570 Mount Pleasant Ave. formerly housed the American headquarters operations of watchmaker Casio. Elli Klapper of CBRE represented Legacy, which acquired the building last fall in partnership with Saddleback Real Estate Developers and Commerce Park Investors, in the transaction. Dan Whitehead of Resource Realty represented the buyer and future occupant, logistics group Z Transportation Inc.
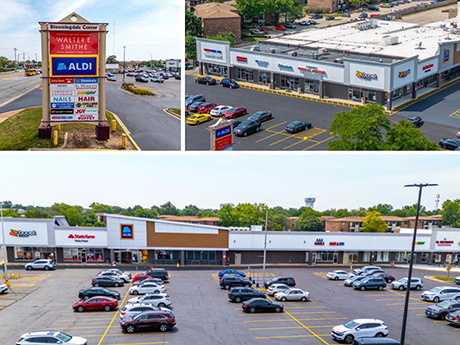
GLENDALE HEIGHTS, ILL. — Marcus & Millichap has brokered the $11.5 million sale of Bloomingdale Plaza in Glendale Heights. Anchored by Aldi, the 15-suite retail center is fully occupied and includes a two-tenant outlot anchored by Starbucks, which executed a five-year lease extension in August. Longstanding tenants Aldi, Boost Mobile and Glendale Medical have occupied the center for more than 17 years. The center ranks in the top 7 percent of Illinois strip centers by visits, attracting more than 1.4 million annual visitors, according to Marcus & Millichap. Austin Weisenbeck and Sean Sharko of Marcus & Millichap represented the seller, a local private investor. AAN Ventures was the buyer.
KENILWORTH, N.J. — NAI DiLeo-Bram (NAIDB) has brokered the $13.1 million sale of a 26,000-square-foot industrial flex building in the Northern New Jersey community of Kenilworth. Completed in 2024, the building at 651 Michigan Ave. consists of 16,000 square feet of warehouse space and 10,000 square feet of office space. Magni America, a provider of telescopic handlers, sold the building to New York-based investment firm Ridgecut Road. Richard Goski, Catherine Goski-Vasquez, Kyle Gerace and Christopher Chiusolo of NAIDB brokered the deal.