Property Type

The-Brynn-San-Diego-CA



SAN DIEGO — Sudberry Properties has opened The Brynn, the fourth apartment community at its 230-acre Civita at Mission Valley in San Diego. Situated on 3.3 acres at 2525 Via Alta, the property features 200 one-, two- and three-bedroom apartments in 19 floor plan options, ranging in size from from 612 square feet to 1,455 square feet. Units feature private patios or balconies, nine-foot ceilings, hardwood-style flooring in main areas, carpeting in bedrooms, fully equipped kitchens with LG Energy Star stainless steel appliances, quartz countertops and full-size washers/dryers. Community amenities include a pool and spa area with barbecues, lounges and fire pits, an indoor/outdoor bar, a recreation center, courtyards and a fitness studio with cardio equipment and strength training options. Additionally, The Brynn is linked to Civita Park amenities via a short trail. The project team includes Rockwood Construction, AO, RICK and Design Tec Inc. Sudberry Properties will provide property management services for The Brynn at Civita.
FacebookTwitterLinkedinEmail
8600-S-Valley-Hwy-Englewood-CO

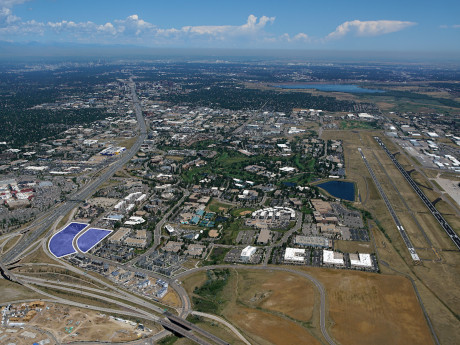
ENGLEWOOD, COLO. — Colorado-based The Garrett Cos. has acquired a 12.6-acre development site at 8600 S. Valley Highway in Englewood, from Grace Chapel for an undisclosed price. The buyer is developing Garrett Park Meadow, a 317-unit apartment property on the site. Currently under construction, the community will feature a clubhouse with full amenities and six four-story residential buildings with a mix of one-, two- and three-bedroom units. Eric Roth, Martin Roth and Chris Cowan of CBRE represented the seller in the deal.

FacebookTwitterLinkedinEmail
Ninety-Nine-Ave-Phoenix-AZ

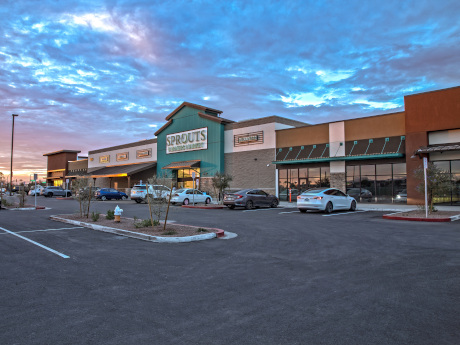
PHOENIX — Phoenix Commercial Advisors has arranged the sale of Ninety Nine Ave, a grocery-anchored retail property in Phoenix. A private buyer acquired the asset from the developer for $30.7 million, or $650 per square foot, in an all-cash transaction. Situated on 5.2 acres on the northeast corner of 99th Avenue and McDowell Road, the property offers 47,201 square feet of retail space. At the time of sale, the property was 100 percent leased to a variety of tenants, including Sprouts Farmers Market, CAVA, Hand & Stone and Mountain Mike’s Pizza. Danny Gardiner and Chad Tiedeman of Phoenix Commercial Advisors represented the seller in the deal.

FacebookTwitterLinkedinEmail

ALLENTOWN, PA. — Cushman & Wakefield has negotiated a 20,025-square-foot office lease renewal in the Lehigh Valley city of Allentown. The tenant is Selective Insurance, and the building is located at 1275 Glenlivet Drive. David DeMatteis, Robert Rudin, Jan Randall and Jason Sourbeer of Cushman & Wakefield represented Selective Insurance in the lease negotiations. Bill Wolf of CBRE represented the undisclosed landlord.

FacebookTwitterLinkedinEmail
3141-Alameda-St-Medford-OR.jpg


MEDFORD, ORE. — Fourth Avenue Capital has acquired Ridgewood Apartments, a multifamily property located at 3141 Alameda St. in Medford, from Investors Capital Group for $22.1 million. Situated on 3.9 acres, the community features 96 two- and three-bedroom apartments spread across 13 residential buildings with a clubhouse, fitness center, an outdoor pool and private garages, as well as a standalone leasing office. The property was built in two phases between 2002 and 2004. Josh McDonald and Joe Nydahl of CBRE represented the seller and buyer in the transaction.

FacebookTwitterLinkedinEmail

TUCSON, ARIZ. — SBA Management LLC has acquired an industrial property located at 1401 and 1501 S. Pantano Road in Tucson from East Coast Tucson Development LLC for $3.8 million. Airtronics will occupy the 47,531-square-foot facility. Robert Glaser and Stephen Cohen of Cushman & Wakefield | PICOR represented the seller in the deal.

FacebookTwitterLinkedinEmail

DES MOINES, IOWA — Dallas-based HALL Structured Finance (HSF) has provided a $108 million first lien construction loan for 515 Walnut Tower in downtown Des Moines. St. Joseph Group is the borrower and developer. Richard Price and Jackie Meagher of Berkadia arranged the loan.  The project will rise 33 stories with 390 apartment units. A central amenity “lodge” will offer fitness, coworking, lounge and entertainment areas, including a rooftop terrace with hot tubs and cooking space. The second floor will feature a 4,000-square-foot fitness center as well as sky walk connections to an adjacent parking garage.

FacebookTwitterLinkedinEmail

NAPERVILLE, ILL. — Hines has broken ground on 1200 Diehl Road in the Chicago suburb of Naperville. The five-story apartment complex will include 306 units and 15,000 square feet of retail space. The development was partially funded through Hines U.S. Direct Investments. Units will range from studios to three-bedroom layouts. Amenities will include a pool deck, coworking lounge, clubroom, golf simulator, fitness center and walking path. Freedom Commons, a 160,000-square-foot shopping center, sits adjacent to the property. The submarket has received no new institutional multifamily supply since 2022, according to David Bach, senior managing director at Hines. PNC provided a $66 million construction loan for the development, according to Crain’s Chicago Business.

FacebookTwitterLinkedinEmail

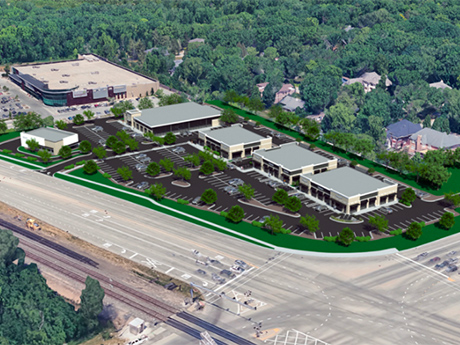
BANNOCKBURN, ILL. — Associated Bank has provided an $11.7 million loan to GTZ Properties for the development of a four-building, multi-tenant retail center on a vacant parcel at 1300 Half Day Road in Bannockburn. The 23,864-square-foot project is situated on a 5.3-acre corner lot adjacent to a Mariano’s grocery store and across the street from a Heinen’s grocery store. The development is 93 percent preleased with one space remaining. Signed leases include Wells Fargo Bank, Chipotle, Heart Certified Auto Care, Just Salad and a nail salon. The Gardner School is purchasing a parcel to develop the fifth building on the property as an early childhood education center. Completion of the retail center is slated for summer 2026. Daniel Barrins of Associated Bank handled the loan arrangements and closing.

FacebookTwitterLinkedinEmail

TOPEKA, KAN. — The Kansas Children’s Discovery Center, Topeka’s nonprofit children’s museum, has opened an $11.6 million expansion project that more than doubled the size of the facility from 15,000 to over 30,000 square feet. The expansion includes three large gallery spaces, three learning lab classrooms, a makerspace, café, exhibit construction workshop and other spaces. The Sunflower Gallery is anchored by an indoor climbing structure, the tallest climbable sunflower in the world at two stories tall, according to a release. Surrounding the climber, visitors will find educational exhibits celebrating Kansas symbols. The gallery also features murals by local artist Sarah O’Keefe, Queren King Orozco and children from Shawnee Heights Elementary School.  The Hall of Bright Ideas celebrates creative Kansans, including historical inventors and Kansas children. The gallery includes an art installation, hand-cranked generator, illumination station and children’s stage. A 3,000-square-foot traveling exhibit gallery enables the museum to host any traveling exhibit from around the country. The first traveling exhibit is inspired by the art of children’s book author and illustrator Eric Carle. Three new learning lab classrooms create space for STEAM-based childcare for school-age children. STEAM refers to science, technology, engineering, arts and math. These indoor-outdoor learning spaces connect a …

FacebookTwitterLinkedinEmail