Property Type

Emblem-Mesa-Apts-AZ.jpg

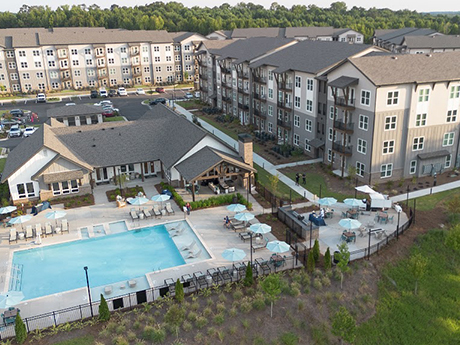
MESA, ARIZ. — Garrett Cos. has completed construction of Emblem Mesa, a 248-unit multifamily project located at 1340 S. 48th St. in Mesa’s East Valley submarket. Situated on 14.3 acres, the garden-style development features 13 two- and three-story residential buildings with detached garages and covered parking distributed throughout the site. Designed by Ware Malcomb, the property’s one-, two- and three-bedroom apartments range between 793 square feet and 1,359 square feet with open-concept layouts, private outdoor spaces and kitchens with stainless steel appliances, quartz countertops, wood-style flooring and oversized closets. Community amenities include a resort-style pool, fitness center and a clubhouse.

FacebookTwitterLinkedinEmail

FLOWER MOUND, TEXAS — Marcus & Millichap has brokered the sale of Long Prairie Plaza, a 17,107-square-foot retail strip center in Flower Mound, located in the northern-central part of the metroplex. Built in 2022, the center was fully leased at the time of sale to tenants such as Active Dental, Teacupfuls, Fiore Nail Bar, Cold Stone Creamery, JDX Blinds, Zelena Head Spa, Degree Wellness and Donatos Pizza. Philip Levy and Chris Gainey of Marcus & Millichap represented the seller and procured the buyer, both of which requested anonymity, in the transaction.

FacebookTwitterLinkedinEmail
17611-W-16th-Ave-Golden-CO

GOLDEN, COLO. — Monarch Investment & Management Group has sold Fox Hill Apartments, a 153-unit garden-style multifamily community located west of Denver in Golden. Sierra Parkway Communities acquired the asset for $32 million. Jordan Robbins, Wick Kirby, Alex Possick and Seth Gallman of JLL Capital Markets represented the seller, which had owned the asset for nearly 30 years, in the deal. Located at 17611 W. 16th Ave., Fox Hill Apartments was 95 percent occupied at the time of sale. Built in 1972, the property offers a value-add opportunity with the ability to renovate 100 percent of the unit interiors.

FacebookTwitterLinkedinEmail

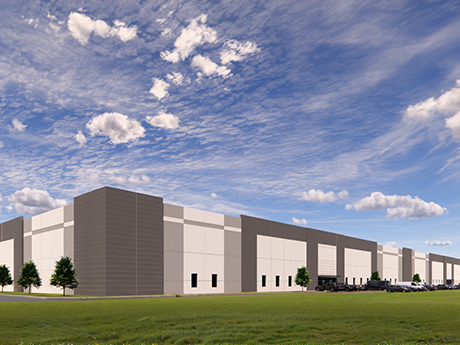
COLUMBUS, OHIO — Trident Capital Group and O’Connor Capital Partners have closed a joint venture with Clarion Partners for the third phase of Rickenbacker Industrial Center in Columbus. The 959,579-square-foot speculative industrial facility will be located at 1669 Rohr Road. Construction has begun, and completion is slated for the first quarter of 2027. Situated on 57.3 acres, the project will feature a clear height of 40 feet, 104 dock doors, 238 trailer stalls and 336 car parking spaces. The project sits within a designated Qualified Opportunity Zone and carries a 15-year, 75 percent property tax abatement. Located within the broader Rickenbacker industrial corridor, the building will offer direct rail access alongside proximity to Rickenbacker International Airport, the Norfolk Southern Rickenbacker Intermodal Terminal and I-270. Dan Wendorf, Brian Marsh and Joseph Davis of JLL are marketing the building for lease.

FacebookTwitterLinkedinEmail

BURNSVILLE, MINN. — JLL Capital Markets has arranged the sale of Twelve 501 Apartments, a 336-unit multifamily community in the Twin Cities suburb of Burnsville. Built in 1986 and extensively renovated beginning in 2017, the property features large layouts and a variety of amenities. The four-story asset is situated on 14.6 acres overlooking Birnamwood Golf Course. Josh Talberg, Joseph Peris and Eli Smith of JLL represented the seller, FPA Multifamily, and procured the buyer, Osso Capital. The deal marks Osso’s first investment in Minnesota.

FacebookTwitterLinkedinEmail

FOREST PARK, ILL. — Newmark has negotiated a long-term, full-building industrial lease totaling 150,316 square feet at 7801 Industrial Drive in Forest Park on behalf of Dynamic Manufacturing. Corey Chase of Newmark represented the tenant. First Industrial Realty Trust Inc. is the landlord. Dynamic Manufacturing will use the facility for warehousing, electrification and manufacturing operations. Full operations are expected to commence in February 2027. Located on 5 acres, the property features 4,509 square feet of office space, a clear height of 24 feet, six interior loading docks, one drive-in door and parking for 120 vehicles. The fully air-conditioned warehouse and planned installation of a new ESFR sprinkler system were key factors in the tenant’s decision to lease the property, according to Newmark.

FacebookTwitterLinkedinEmail

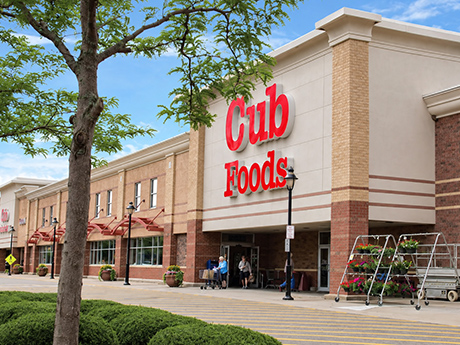
OLIVETTE, MO. — Texas Roadhouse will open at Olive Crossing in the St. Louis suburb of Olivette. Keeley Properties and KEAT Properties are developing Olive Crossing, a mixed-use project spanning 14.8 acres that is currently home to The Clover luxury apartments and a retail lineup including Aldi, Paris Baguette, Tropical Smoothie Café, Verizon and The Brass Tap. Construction details and the anticipated opening timeline for Texas Roadhouse will be announced as they become available.

FacebookTwitterLinkedinEmail

GILBERT, ARIZ. — Grocer Safeway has opened a 64,000-square-foot store at The Gilmore, a 35-acre mixed-use development by Thompson Thrift that is located in the Phoenix suburb of Gilbert. Safeway will anchor the $225 million project, which is set to feature 300 luxury apartments, a hotel and roughly 200,000 square feet of boutique shopping, dining and public gathering spaces. Additional retail and restaurant tenants will include Better Buzz Coffee, Handel’s Ice Cream, Jersey Mike’s, Nook Kitchen, Over Easy, EDO Japan, Rebel Wine Lounge, Phantom Fox Brewery, Outcast Doughnuts, Level 1 Arcade Bar, Sweathouz and Honey Go Nails. Retail spaces at The Gilmore are expected to begin opening in late 2026, while residential move-ins and the overall project rollout will stretch into early 2027.

FacebookTwitterLinkedinEmail
West-Side-Square-Jersey-City

JERSEY CITY, N.J. —  A partnership between LanTree Developments, Altree Developments Inc., Lanterra Developments Inc. and Westdale Properties, has begun leasing West Side Square, a 477-unit apartment community in Jersey City. West Side Square houses 203 studios, 232 one-bedroom units, 29 two-bedroom apartments and 10 three-bedroom residences, as well as 9,841 square feet of retail space. Residences are furnished with vinyl plank flooring, quartz countertops, stainless steel appliances, modern cabinetry, subway tile backsplashes, in-unit washers and dryers and walk-in closets. Select units offer private terraces. Amenities include an outdoor deck with a pool and grilling stations, fitness center, coworking space, a community room and a dog run. Bravo Property Trust financed construction of the project, which began in late 2023.

FacebookTwitterLinkedinEmail

NATICK, MASS. — Locally based brokerage firm ABG Commercial Realty has negotiated the $7 million sale of a 24,448-square-foot office and retail building in the western Boston suburb of Natick. According to LoopNet Inc., the building at 801 Worcester St. was completed in 1985. Bernard Gibbons of ABG Commercial represented the buyer, Empire Management, in the transaction. JLL represented the seller, Cognex, a locally based manufacturer of machine vision systems, software and industrial barcode readers.

FacebookTwitterLinkedinEmail