

PLANO, TEXAS — Bradford Commercial Real Estate Services has arranged a 17,861-square-foot office lease at One Legacy Circle, located northeast of Dallas in Plano. The 214,110-square-foot building, which recently underwent capital improvements, is now fully leased. Jared Laake of Bradford represented the landlord, an out-of-state partnership managed by local investment firm Gildenson Real Estate, in the lease negotiations. Michael Griffin of Transwestern represented the tenant, mortgage services company ServiceLink of Texas, which plans to relocate in October.
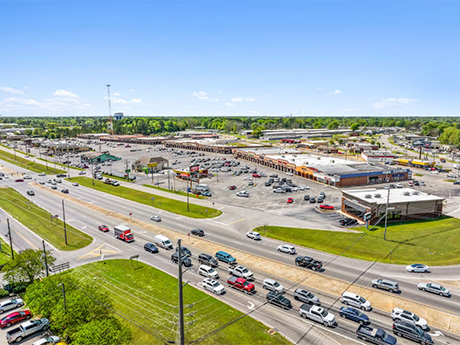
ENTERPRISE, ALA. — Legacy Realty Group has negotiated the sale of Westgate Shopping Center, a 132,737-square-foot shopping center located in Enterprise, roughly 30 miles east of Dothan. Piggly Wiggly anchors the center, which features a mix of additional tenants including Petsense, H&R Block, Rituals Salon & Day Spa, Rent-A-Center, Metro by T- Mobile, Beef ‘O’ Brady’s and Yancey Parker’s. Built in 1966, the property is situated on 6.4 acres, according to LoopNet. Jacob Baruch, Daniel Baruch and Ari Warshaw of Legacy Realty Group Advisors represented the buyer in the transaction. Pat Leggett of Century 21 Regency Realty represented the seller.
AUSTIN, TEXAS — TORA, a Japanese culinary concept centered on sushi and founded by restaurateur Seigo Nakamura, will open a new restaurant at EastVillage, a 425-acre mixed-use development in northeast Austin. The menu will also feature seasonal omakase selections, premium sake and modern Japanese small plates. The opening is scheduled for December. Buffalo-based Reger Holdings owns EastVillage.
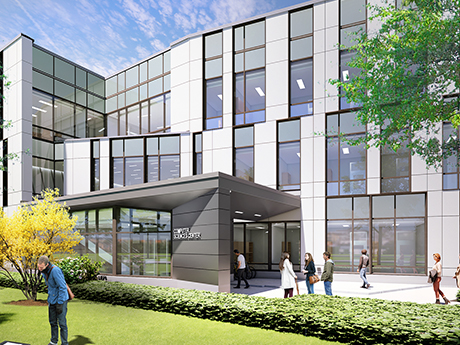
FARMINGDALE, N.Y. — A partnership between Empire State Development and the State University of New York (SUNY) has broken ground on a $75 million academic project in Farmingdale, located on Long Island. Designed by Urbahn Architects, the three-story, 52,000-square-foot building will be the new computer sciences facility for Farmingdale State College and will feature an 1,800-square-foot business incubator on the ground floor. The second floor will have six classrooms, a seminar room, conference room, faculty offices and administrative spaces. The third floor will include six computer labs and offices, and both the second and third floors will have student lounges that overlook the campus. Completion is slated for 2028.

WEST HOLLYWOOD, CALIF. — Goodyear Investments, a private investor, has purchased The Shops at Hancock Lofts, a retail condominium property in West Hollywood, from an institutional owner for $13 million. Located at 8759, 8761 and 8763 Santa Monica Blvd., The Shops at Hancock Lofts features 10,513 square feet of fully leased retail space and a parking garage. Current tenants include Tender Greens, Thirty-2 Dentistry and Crossroads Trading. Patrick Wade and Alex Kozakov of CBRE represented the seller in the transaction.

SANTA MONICA, CALIF. — A joint venture between Tova Capital and Shopton Capital has acquired a freestanding retail property located on a 15,000-square-foot corner lot at 801-805 Wilshire Blvd. in Santa Monica. The asset traded for $5.5 million. Originally developed in 1981, the single-story building offers 7,500 square feet of retail space. At closing, the property was 40 percent leased to Commercial Bank of California. The joint venture plans to make upgrades to the property including a new storefront, exterior lighting upgrades, paint and facade enhancements to lease vacancy and stabilize the asset. Luc Hawkshaw, Eric Mandell and Jeffrey Ahn of Ally Commercial represented the buyers in the deal. The name of the seller was not released. Ryan Gurman of CBRE has been retained to handle leasing activities at the property.
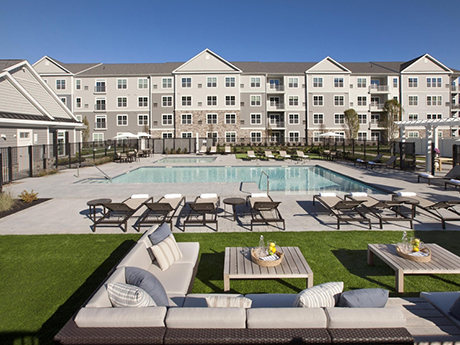
WESTBOROUGH, MASS. — CBRE has negotiated the sale of Parc Westborough, a 249-unit apartment complex located about 35 miles west of Boston. The property, which was constructed in 2016, consists of four residential buildings and a freestanding clubhouse. Residences feature one-, two- and three-bedroom floor plans and have an average size of 1,008 square feet. Amenities include a pool, fitness center and outdoor grilling and dining stations. Simon Butler, Biria St. John, John McLaughlin and Brian Bowler of CBRE represented the seller, Utah-based Cottonwood Residential, in the transaction. CBRE also procured the buyer, an undisclosed institutional investor.
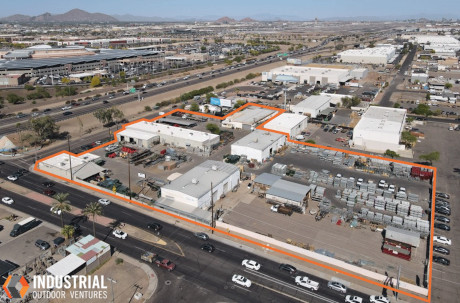
PHOENIX — Industrial Outdoor Ventures (IOV) has completed its seventh acquisition in Phoenix with the purchase of 2115 S. 16th St., a 4.4-acre site in Phoenix. Situated one mile from Sky Harbor International Airport, the site features six maintenance and office buildings totaling 33,266 square feet. The six structures offer high-clearance maintenance bays, lower clearance shop space, will-call areas and several dedicated offices. Currently the property is leased to Action Scaffolding, a regional construction support firm utilizing the site for equipment storage, scaffold fabrication and its headquarters, and Johnson Controls, a global building systems and HVAC company. Terms of the acquisition were not disclosed.
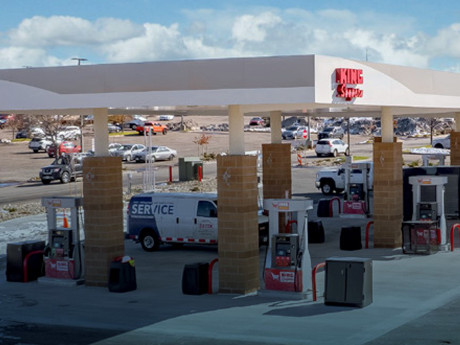
AURORA, COLO. — SRS Real Estate Partners has negotiated the ground lease (land ownership) sale of a retail property in Aurora. A Denver-based private investor acquired the asset from a national REIT for $3.6 million. Built in 2024, the 1,000-square-foot property is occupied by a King Soopers fuel center on a new 20-year corporate-guaranteed lease from parent company, The Kroger Co. The property is an outparcel to Arapahoe Crossings, a 528,000-square-foot power center anchored by King Soopers. Patrick McGlinchey, Brian Wolfman, Justin Gregory and Erik Christopher of SRS Real Estate represented the seller in the deal.
BOSTON — Nauset Construction has completed Phase II of The Conrad, a project in downtown Boston that is a multifamily conversion of the former Conrad & Chandler’s department store. Designed by Schopf Design Associates (Phase I) and Golden Architects (Phase II) and owned by 3MJ Realty, The Conrad comprises 36 residential units and 7,000 square feet of retail space. Phase II included constructing four one-bedroom and five two-bedroom units on the second floor, renovating the first-floor retail space; installing a new roofing system, upgrading the elevator cab and replacing existing windows.