HOUSTON — Yetter Coleman LLP has signed a 43,906-square-foot office lease in downtown Houston. The law firm will relocate from the nearby building at 811 Main St. to the 53rd and 54th floors of 600 Travis Street, a 75-story tower. Jon Lee and Claire Douthit of CBRE represented the tenant in lease negotiations. A partnership between Hines and Cerberus Capital Management owns the building.
Property Type
NEW YORK CITY — JLL has arranged $136 million in financing for 655 Union, a 193-unit apartment building in the Gowanus area of Brooklyn. Details on the debt versus equity components of the financing were not disclosed, but the financing includes a Freddie Mac loan, and CenterSquare Investment Management is now part of the capital stack. Completed in 2025, the 15-story building houses 143 market-rate units and 50 affordable housing units, as well as 14,764 square feet of retail space. Amenities include a pool with cabanas, fitness center with yoga and Pilates studios, wellness space, coworking areas, a media room, private dining room, sunset garden and 24/7 doorman and concierge services. Christopher Peck, Peter Rotchford, Michael Shmuely and Nicco Lupo of JLL handled the transaction on behalf of the owner, a partnership between Avery Hall Investments and Gindi Capital.
Sonnenblick-Eichner Co. Secures $80M Refinancing for Del Rey Office Campus in Los Angeles
by Amy Works
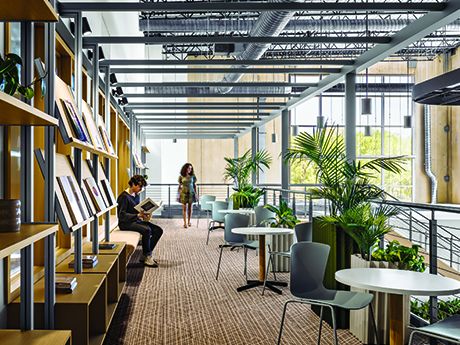
LOS ANGELES — Sonnenblick-Eichner Co. has arranged an $80 million first-mortgage loan secured by Del Rey Campus, a creative office campus in the Marina del Rey submarket of West Los Angeles. The five-year, fixed-rate, interest-only financing was funded by Goldman Sachs and refinanced a construction loan for the property. The sponsor, a joint venture between Continental Development Corp. and Mar Ventures, built the asset in 2020. Located at 4800 Alla Road, the three-building campus offers 162,031 square feet of creative office space with flexibility for full floor and multi-tenant buildouts. All buildings feature 21-foot clear space with exposed ceilings, generous balconies, ground-floor patios and courtyards. The campus also features a café, fitness center with men’s and women’s locker rooms, secured bicycle and surfboard storage areas. Current tenants include the global headquarters of the World Surf League, the westside location for CENTRL Office, a Portland, Ore.-based coworking operator and a large video game studio.
NEW YORK CITY — Local developer GH Management has completed The Carroll, an 82-unit multifamily project in Brooklyn. Designed by IMC Architecture and located at 33 Fourth St. in the Carroll Gardens area, the eight-story building houses studio, one- and two-bedroom units. Amenities include a fitness center with a yoga studio, lobby lounge, pet spa, coworking space, entertainment room and a landscaped terrace. Rents start at roughly $2,800 per month for a studio apartment.
Bridgeway Real Estate Partners, LBX Investments Buy Plaza Del Mar Office Campus in San Diego for $43M
by Amy Works
SAN DIEGO — Bridgeway Real Estate Partners, in partnership with LBX Investments, has acquired Plaza Del Mar, an office campus in the Del Mar Heights submarket of San Diego, for $43 million, or $352 per square foot. Located at 12520 and 12526 High Bluff Drive, Plaza Del Mar offers 120,000 square feet of office space. Bridgeway plans to reintroduce the property to the market with an enhanced campus environment, including upgrades to the common area courtyards. Scott Peterson, Mark McGovern, Colby Matzke and Michael Kolcum of CBRE’s Debt and Structured Finance secured acquisition financing on behalf of the buyer. CBRE’s Mike Hoeck, Chris Pascale and Ellycia Walker will handle leasing for the property. Rick Reeder of Newmark represented the undisclosed seller in the transaction.
VISTA, CALIF. — RAF Pacifica Group, in partnership with CenterSquare Investment Management, has completed the disposition of an industrial building located at 3280 Corporate View in Vista. Terms of the transaction were not released. Cushman & Wakefield represented the sellers in the transaction. Rivian Automotive, an electric vehicle manufacturer, fully occupies the 59,828-square-foot property, which offers convenient access to major interstate freeways.
LONG BEACH, CALIF. — JLL Capital Markets has arranged a $7.5 million permanent loan to refinance 200 Pine Avenue, a 64,376-square-foot retail and office property located in Long Beach. Brad Vansant and Jenna Frakes of JLL secured the fixed-rate financing on behalf of the borrower, Bascom Group. Renovated in 2022, 200 Pine Avenue is a six-story building with an attached 123-stall parking garage and ground-floor retail space. The building, which has recently been renovated to provide common area and tenant improvements, is 81 percent leased to 15 tenants. Restaurant and sports bar Dirty Birds recently signed a lease to occupy a portion of the ground-floor retail space, joining Agaves Kitchen & Tequila and Agaves Ultra Lounge.
BALA CYNYWD, PA. — Pep Boys has signed a 37,000-square-foot office lease expansion in Bala Cynwyd, a northwestern suburb of Philadelphia. The Philadelphia-based automotive services company now occupies more than 70,000 square feet at One Presidential Boulevard, a four-story, 133,115-square-foot building. Michael Monahan and Brian Smyth of CBRE represented Pep Boys in the lease negotiations. The landlord was not disclosed.
NEW YORK CITY — Convene Hospitality Group will open a 26,000-square-foot immersive event venue at 120 E. 23rd St. in Manhattan’s Flatiron District. Known as The Aperture, the venue will feature one of New York City’s largest projection-mapping environments and will be housed across two floors of the building, which is owned by Williams Equities. A tentative opening date was not announced.
DETROIT — Bedrock has launched pre-sales for The Residences at The Detroit EDITION, a collection of 96 high-rise condominiums located atop The Detroit EDITION hotel within the Hudson’s Detroit tower at 1208 Woodward Ave. Slated to open in 2027, the project marks the EDITION brand’s first residential offering in the Midwest. SHoP Architects designed the project, with interiors by Yabu Pushelberg. Floor plans range from one to four bedrooms, spanning 720 to over 4,500 square feet. Pricing for condos start from the $600,000s. Amenities will total 14,000 square feet and include a fitness and aquatic suite, pool, hot tub, sauna, steam rooms, a clubroom, children’s playroom, coworking space, dining and catering kitchen, indoor parking garage with valet, multi-sports simulator and sound studio. Residents will also have full access to the hotel’s amenities, including several culinary and beverage options, a pool, fitness center, in-residence dining, spa services and more than 16,000 square feet of event space. Hudson’s Detroit is a 1.5 million-square-foot mixed-use development on the site of the former J.L. Hudson Department store. Hudson’s also features Class A office space anchored by General Motors’ global headquarters; Pine Hall, a new cocktail bar from Danny Meyer’s Union Square Hospitality Group; The …