Top Stories

40_Tenth_Avenue

NEW YORK CITY — Walker & Dunlop (NYSE: WD) has arranged a $293 million loan for the refinancing of 40 Tenth Avenue, a 158,957-square-foot mixed-use building located in Manhattan. The property sits in the city’s Meatpacking District near Little Island, Hudson River Park and the Whitney Museum of American Art. 40 Tenth Avenue features 112,241 square feet of office space across floors three through 10, with 46,716 square feet of retail space situated on the first and second floors. Dustin Stolly, Aaron Appel, Jonathan Schwartz, Keith Kurland, Adam Schwartz, Sean Reimer, Jordan Casella and Stanley Cayre of Walker & Dunlop secured the fixed-rate, permanent loan through Corebridge Financial on behalf of the borrower, a joint venture between Aurora Capital and William Gottlieb Real Estate. “40 Tenth Avenue stands out in building quality, location and experience — all elements that differentiate a property for tenants,” says Stolly, senior managing director of the Capital Markets Institutional Advisory team at Walker & Dunlop. “The fully leased office component, institutional tenant roster and substantial outdoor space demonstrate the continued demand for high-touch, well-located workplaces in New York.” According to Walker & Dunlop, the Meatpacking District is one of Manhattan’s most supply-constrained office and retail submarkets, making physical expansion and new commercial ground-up …

FacebookTwitterLinkedinEmail
Uptown-Landing

TAMPA, FLA. — The University of South Florida (USF) and its development partners have broken ground on the $500 million first phase of Uptown Landing, a new mixed-use project situated within walking distance of the planned USF on-campus football stadium.  The first phase of the project comprises 30 acres and will include 717 beds of student housing; 152 apartments reserved for graduate students and USF employees; four to six restaurant venues; 68,000 square feet of retail space; a hotel and conference center and academic research facilities.  Delivered through a master development agreement with ACE Fletcher LLC, this development marks the largest public-private partnership (PPP) in the history of the State University System of Florida. ACE Fletcher is a partnership between Capstone Development Partners, Aureate Development and Ellison Development. The project team also includes Provident Resources Group, CBI Construction, Baker Barrios Architects and Kimley-Horn.  Funding for the project includes $270 million in tax-exempt bond financing for the student housing, hospitality, restaurant and retail uses, as well as a roughly $225 million investment for the Translational Research Institute.  Capstone Management Partners will provide maintenance and operations services at the student housing building in a shared services agreement with USF.  The first phase is …

FacebookTwitterLinkedinEmail

SAN DIEGO — Harrison Street Asset Management and The Michaels Organization have announced a public-private partnership (PPP) agreement with the University of San Diego (USD) for the development of Presidio Terrace Apartments, a $230 million student housing project. Plans call for 700 beds across 321 units. The investment marks the university’s first-ever PPP agreement. “Presidio Terrace is a strong example of how PPPs can help universities address critical infrastructure needs, creating a win-win situation for academic institutions, investors and college communities,” says Jim Hennessy, head of PPP business development at Harrison Street. “Today, we are seeing more PPP activity than ever before, as more universities recognize that these structures allow them to focus on their core academic mission while conserving capital and transferring operational responsibilities to a private partner.” Located on campus between USD’s academic center and a nearby retail corridor, Presidio Terrace will be purpose-built for upperclassmen, graduate and professional students. Slated for completion in August 2029, the development will provide convenient access to USD’s business, nursing, engineering and law schools. The project is structured through a 99-year ground lease with USD and will benefit from a full real estate tax exemption as a university-affiliated facility. Michaels will lead …

FacebookTwitterLinkedinEmail

KANSAS CITY, MO. — The Kansas City Royals have selected a construction team for the development of the club’s new $3 billion mixed-use village in downtown Kansas City, which will be anchored by a new 34,000-seat, open-air ballpark. The 85-acre district will be located within the city’s Crown Center neighborhood on the corporate campus of Hallmark Cards, which is a partner with the Royals on the overall development. The Royals have selected a joint venture between Minnesota-based Mortenson and Kansas City-based McCownGordon to serve as the construction manager at risk on the nearly 1.3 million-square-foot stadium. JE Dunn, also headquartered in Kansas City, will serve as a construction partner on the surrounding mixed-use district. Upon completion, which is expected in advance of the Royals’ opening day game in 2030, the mixed-use village will be the largest sports-anchored downtown development in baseball and the largest economic development project in the history of Kansas City, according to the Royals. “We’re proud to bring these outstanding construction companies together to build a world-class ballpark that will be seamlessly integrated with a best-in-class mixed-use development,” says Brooks Sherman, president of real estate and development for the Royals. “We have always said this is about …

FacebookTwitterLinkedinEmail
141-Willoughby-St.-Brooklyn

NEW YORK CITY — Northwind Group, a Manhattan-based real estate private equity firm and debt fund manager, has provided two loans totaling $427 million for a pair of office-to-residential conversion projects in New York City. In the first deal, Northwind funded a $208 million loan for the partial conversion of 141 Willoughby Street, a 24-story 355,000-square-foot office building in downtown Brooklyn. The borrower, a joint venture between Capstone Equities and BH3 Fund Advisors, plans to redevelop the office space on floors eight through 23 into 239 apartments. Ownership plans to maintain office usage across the first seven floors of 141 Willoughby, which was originally constructed in 2023 but never occupied. Future residents will have access to amenities such as a fitness center, entertainment lounge, coworking space, wellness center, golf simulator, sports court, games room and a children’s playroom, along with landscaped terraces on the 10th and 20th floors and a full-time attended lobby.   Lastly, the new ownership of 141 Willoughby, which has rebranded the building as 385 Gold, will maintain separate entrances and exits between the office and residential components. An expected completion date was not announced. “[The building at] 141 Willoughby Street was designed to an institutional standard, …

FacebookTwitterLinkedinEmail
Haggard Hall - Exterior Rendering

PLANO, TEXAS — Dallas-based Stillwater Capital is making significant progress on Haggard Farm, a 142-acre mixed-use district located in the Dallas suburb of Plano. Construction began on the initial phase of the planned $750 million campus in December 2023. Stillwater Capital has surpassed $300 million in investment of Haggard Farm’s first phase, which will feature a 180,000-square-foot retail village, a 350-unit apartment community called The Bowen, 188 luxury townhomes, hike-and-bike trails and a 3-acre neighborhood park. The Haggard Farm project is transforming a site at the intersection of Spring Creek Parkway and Parkwood Boulevard that has been largely undeveloped for more than 170 years, since the Haggard Family first acquired and farmed the land in 1856, as reported by Plano Economic Development.  “Haggard Farm is one of Dallas-Fort Worth’s most exciting projects — a curated collection of shopping, dining, hospitality and residential components inspired by the unique character of this land and delivered as a single cohesive environment,” says Clay Roby, managing director of Stillwater Capital. Developed in partnership with The Retail Connection and Dallas-based hospitality concept Woodhouse, the retail village at Haggard Farm is slated to open in the fall of 2027. Anchored by two original concepts from Woodhouse — Almanac and …

FacebookTwitterLinkedinEmail

PHILADELPHIA — Independence Realty Trust Inc. (NYSE: IRT) and Centerspace (NYSE: CSR) have entered into a definitive merger agreement under which the two companies will combine in an all-stock transaction valued at $8.1 billion, including debt. The combined multifamily REIT will own and operate 163 properties totaling 44,354 units across 17 states. According to Scott Schaeffer, chairman and CEO of IRT, the deal will pair IRT’s Sun Belt portfolio with Centerspace’s Midwest and Mountain West communities. He also cites greater efficiencies across a larger operating base and an expanded value-add renovation program. The combined company is expected to have a pro forma equity market capitalization of approximately $5 billion. Under the terms of the agreement, which has been unanimously approved by the boards of directors of both companies, Centerspace shareholders will receive 3.8 shares of IRT common stock for each share of Centerspace common stock owned. Upon closing, IRT stockholders will own approximately 78 percent of the combined company’s equity, while Centerspace shareholders will own roughly 22 percent. IRT’s management team will continue to lead the combined company. Schaeffer will serve as chairman and CEO, and James Sebra will serve as president and CFO. Upon completion of the merger, the …

FacebookTwitterLinkedinEmail
Broadcom-Corporate-Campus

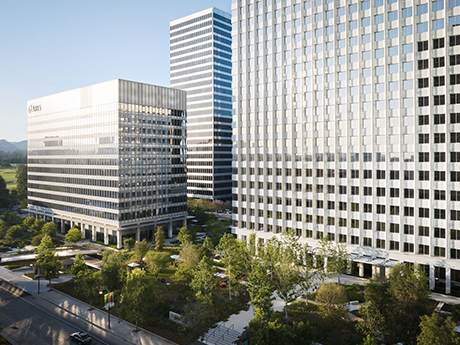
IRVINE, CALIF. — Semiconductor and infrastructure software company Broadcom Inc. (NASDAQ: AVGO) has completed the acquisition of its Southern California campus located in Irvine for $325 million. Washington, D.C.-based PRP Real Assets was the seller.  Developed in 2017 and 2018, the campus was built as the corporate headquarters for Broadcom, which occupies the property on a net-lease basis. PRP Real Assets has owned the campus since 2020. Situated within the Irvine Spectrum District, the Broadcom Corporate Campus totals 660,893 square feet and features two five-story office buildings. Gensler designed the 9.6-acre campus, which also features nearly 3,000 parking spaces.  According to PRP Real Assets, the property benefits from its location near retail, dining, hotels and public transportation, with the latter including the Irvine Station.   “Broadcom’s decision to acquire the campus underscores the property’s importance to the company’s operations and validates the principles behind our mission-critical net lease strategy,” says Paul Dougherty, president of PRP Real Assets. “The campus combines a high-quality asset, a strong tenant and an irreplaceable location in one of the nation’s leading technology markets.” PRP Real Assets is a privately held real estate investment and management company. Founded in 2005, the firm has acquired more than $6 …

FacebookTwitterLinkedinEmail

CLEVELAND — ErieView Development, an Ohio-based real estate development firm headed by the Kassouf family, has closed on $218 million in financing for the new W Cleveland mixed-use tower in downtown Cleveland. The adaptive reuse project will convert the 40-story Erieview Tower at 1301 E. 9th St. into a 210-room W Cleveland hotel, 215 rental residences and Class A office space. The W Cleveland’s residential units will mark the first apartments under the W brand that are exclusively for-rent, rather than for-sale, residences. The project also represents the first W hotel in Ohio and Marriott International’s first luxury hotel brand to open in Cleveland since the opening of The Ritz-Carlton Cleveland in 1990. Both renters and hotel guests will have access to 24-hour concierge services and other amenities, including a fitness center and spa. Both the hotel and apartments are slated to open in late 2027. The offices at W Cleveland, which will be on floors 29 through 38, will be delivered on a turnkey basis on tenant schedules through 2028. ErieView Development plans to appoint a leasing agency for the offices in the fourth quarter of this year. Other components of the W Cleveland will include a signature restaurant and …

FacebookTwitterLinkedinEmail
Latitude-Margaritaville-rendering

TEXAS CITY, TEXAS — The Texas City Commission has approved the development of Latitude Margaritaville, a 1,318-acre active adult master-planned community in Texas City, a coastal city along Galveston Bay and near the Gulf of Mexico.   The project, which will be led by Minto Communities USA and Margaritaville Holdings, will be situated about 40 miles southeast of Houston between Texas Highways 3 and 146, north of the Emmett F. Lowry Expressway and extending toward Moses Bayou. This project marks the first Latitude Margaritaville community in the state and the collaboration’s first development in Texas. Plans for Latitude Margaritaville Galveston Bay call for approximately 3,500 residences that include single-family, village and cottage-style homes for residents ages 55 and up. The homes will feature the Latitude Margaritaville brand’s casual, island-inspired aesthetics with open-concept floorplans, indoor-outdoor living spaces and abundant natural light. Signature amenities across the Latitude Margaritaville portfolio include a town square with a bandshell for live music and dancing; a Fins Up! Fitness Center; Latitude Bar & Chill restaurant; Workin’ N’ Playin’ Center; Last Mango Theater; Paradise Pool; Changes in Attitude poolside tiki bar; tennis, pickleball and bocce ball courts; and the Barkaritaville Dog Park and Pet Spa, in addition to …

FacebookTwitterLinkedinEmail
Newer Posts