
CLEVELAND — A partnership between Detroit-based developer Bedrock and the City of Cleveland has unveiled plans for the Cuyahoga Riverfront, an initiative that will feature 3.5 million square feet of new development and adaptive reuse projects across 35 acres of publicly and privately owned waterfront land. According to multiple news outlets including The Plain Dealer and Spectrum News, the project is valued at $3.5 billion. Preliminary plans for the site call for the addition of approximately 2,000 residential units, 850,000 square feet of office space and 12 acres of open public space, as well as hospitality, retail and restaurant uses. The development team is targeting a 15- to 20-year timeline for full buildout and transformation of the site. In addition, Bedrock partnered with Sherwin-Williams Co. to acquire Landmark Office Towers and the Breen Technology Center. Specific plans regarding the future use of these buildings were not immediately disclosed. The development team — which includes master architect David Adjaye, local firm Osborn Engineering and urban planning firm MKSK — views the site as a natural connective bridge between the Cuyahoga River and downtown Cleveland. Adjaye spent the last several months in Cleveland cultivating a plan to make that vision a reality. …

Top Stories
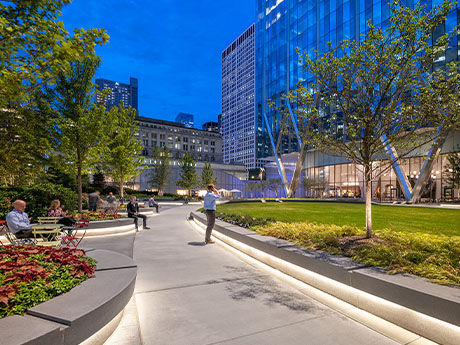
CHICAGO — A duo of Chicago-based developers, Riverside Investment & Development and Convexity Properties, has completed 320 South Canal, an office tower located across the street from the Chicago Union Station in the city’s West Loop district. The 51-story tower is situated on 2.2 acres and totals more than 1.7 million gross square feet. The building is anchored by Montreal-based BMO Financial Group, which has building signage and will use 320 South Canal as its new U.S. headquarters. Other tenants include the National Futures Association and law firms Chapman & Cutler, Faegre Drinker and Skadden, Arps, Slate, Meagher & Flom. Designed by Chicago-based architecture and planning firm Goettsch Partners (GP), 320 South Canal includes a conference facility, fitness and wellness center, restaurant, a café for to-go food options, bank branch and a cocktail lounge, as well as parking for 324 vehicles and 114 bicycles. The building is connected to the Chicago Union Station through an enclosed pedway and offers access to the Metra train concourse, Amtrak train routes and the LoopLink CTA bus lines. The site also features The Green at 320, a privately owned, publicly accessible park completed earlier this year. The Green comprises 1.5 acres organized around a …
FRISCO, TEXAS — Dallas-based developer StreetLights Residential and its partners have unveiled plans for The Mix, a $3 billion mixed-use development that will be located at the intersection of Dallas Parkway and Lebanon Road in Frisco. The 112-acre project is set to include 2 million square feet of office space; 375,000 square feet of retail space, including a grocery store; a 400-key business hotel and 200-key boutique hotel; and 3 million square feet of residential development. The development will also include a central park designed by OJB Landscape Architecture, the landscape firm behind Klyde Warren Park in Dallas. The park will include an event lawn and performance pavilion, playground, promenades and a pond for a total of 20 acres of communal green space. The development team includes master architects Torti Gallas + Partners and CallisonRTKL, with Kimley-Horn providing planning and design engineering services. The Retail Connection will handle leasing for the retail component, and JLL has been appointed to lease the office and medical space. The groundbreaking of Phase I took place in December, and full completion of the project is slated for 2026. The Mix joins a number of large-scale mixed-use developments underway in the Dallas/Fort Worth metroplex, …
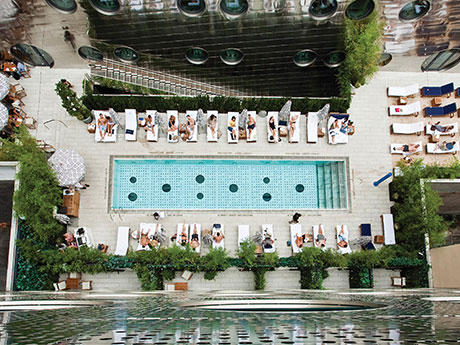
CHICAGO — Chicago-based Hyatt Hotel Corp. (NYSE: H) has agreed to acquire Dream Hotel Group’s lifestyle hotel brand and management platform, including the Dream Hotels, The Chatwal Hotels and Unscripted Hotels brands. Upon closing, Hyatt will pay a base purchase price of $125 million, plus up to an additional $175 million over the next six years as new developments open. The acquisition includes a portfolio of 12 managed or franchised lifestyle hotels, with another 24 signed long-term management agreements for hotels expected to open in the future. The acquisition will add more than 1,700 rooms to Hyatt’s lifestyle portfolio and increase Hyatt’s room count in New York City by more than 30 percent. Hyatt says that Dream Hotel Group properties are known for their vibrant dining and nightlife experiences, including restaurants, entertainment venues and exclusive night clubs. The acquisition will extend Hyatt’s footprint in markets such as Nashville, Tenn.; Los Angeles; Miami; Durham, N.C.; several locations in New York City; and one in the Catskill Mountains of Upstate New York. Signed contracts include additional destinations such as Las Vegas, the island of Saint Lucia in the Caribbean and Doha, Qatar. The transaction is expected to close in the coming months, …
Triangle Equities Begins Construction of $500M Mixed-Use Development in East Orange, New Jersey
by John Nelson
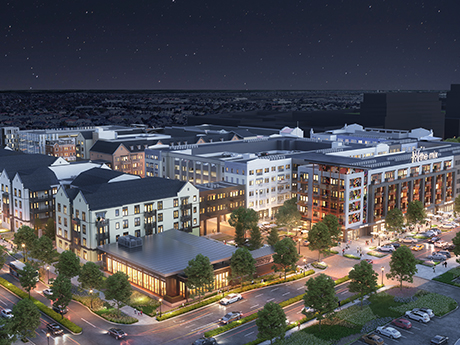
EAST ORANGE, N.J. — Real estate development firm Triangle Equities, along with investment partners Goldman Sachs, Basis Investment Group and co-developer Incline Capital, recently broke ground on The Crossings at Brick Church Station in East Orange, a suburb of Newark in Essex County. The $500 million mixed-use redevelopment project will be one of the largest real estate developments ever constructed in the city, according to East Orange Mayor Ted Green. Upon completion, The Crossings will comprise approximately 200,000 square feet of commercial and restaurant space, including a new ShopRite grocery store. The development will also include 820 mixed-income rental units, a 1,200-space parking garage and a public promenade and plaza. Located on 533 Main St., the transit-oriented project will be situated near NJ Transit’s Brick Church Train Station, which the City of East Orange is revamping. The Crossings will replace the former Brick Church Plaza and include a nine-story building, a five-story building and a seven-story parking garage. March Associates Construction, based out of Wayne, N.J., will serve as the construction manager and general contractor for the project. The Crossings will be built in two phases and is scheduled for completion in the fourth quarter of 2024. Over 85 percent …
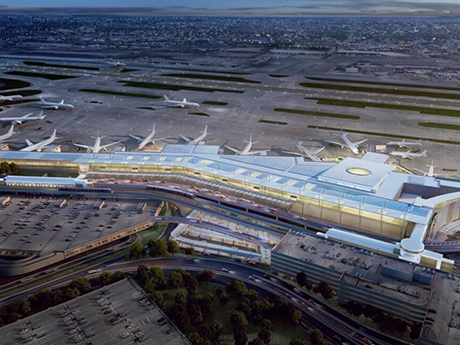
NEW YORK CITY — A public-private partnership between The Port Authority of New York & New Jersey and JFK Millennium Partners (JMP) has released plans for a $4.2 billion redevelopment of Terminal 6 at John F. Kennedy International Airport in New York City. The redeveloped terminal, which will be located on the airport’s north side and offer international flight services, will span 1.2 million square feet. The new Terminal 6 will also connect to Terminal 5, which JetBlue owns and operates, and eventually replace the existing Terminal 7, which will be demolished. Lufthansa Group, which comprises Lufthansa, SWISS, Austrian Airlines and Brussels Airlines, will operate out of Terminal 6 along with JetBlue and other international airlines. The new terminal will feature updated international passenger processing, ticketing counters and passenger security screening, as well as 100,000 square feet of concession spaces and airport lounges. The developers say the project will add more than 4,000 jobs to the local economy. The first gates are scheduled to open in early 2026, with full project completion slated for 2028. In addition to airport-specific upgrades, the development team will deliver infrastructural improvements that are designed to reduce congestion and delays within the airspace and on …
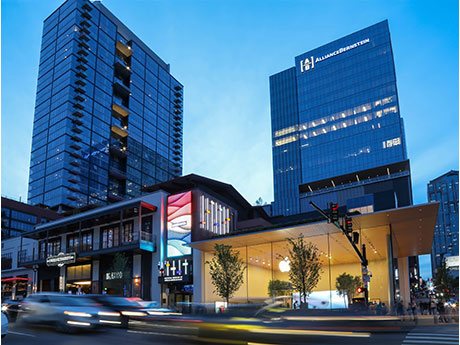
NASHVILLE, TENN. — Global real estate investment firm Northwood Investors LLC has acquired Fifth + Broadway, a newly developed mixed-use project in Nashville. The purchase price was $715 million, according to the Nashville Post. Brookfield Properties, which developed and operated the asset, completed construction in 2021. Northwood purchased the property in its entirety, including the retail portion, 501 Commerce office tower and The Place residences, from a subsidiary of Brookfield. Fifth + Broadway is one of the largest single-phase mixed-use developments in the history of the city and the state of Tennessee, according to Northwood. The project, which is located on the six-acre site that formerly housed the Nashville Convention Center, features 250,000 square feet of retail and entertainment space; the 56,000-square-foot National Museum for African American Music; 367,000 square feet of Class A office space; 381 apartment units; and more than 2,000 parking spaces. Pacific Life provided acquisition financing for the transaction. The Nashville Convention Center closed when the 2.1 million-square-foot Music City Center opened a block away in 2013. Bridgestone Arena, home of the NHL’s Nashville Predators, fills the block between the Fifth + Broadway and Music City Center. Ryman Auditorium, the legendary music venue and home of …
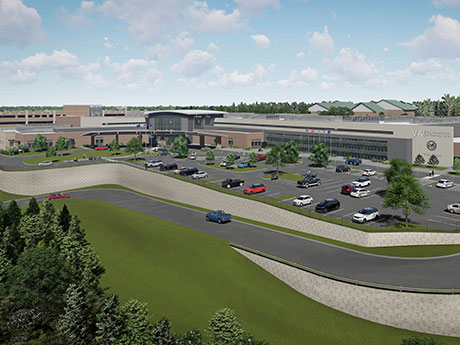
GARNER, N.C. — Gantry has arranged $180 million in construction financing for the development of a 250,000-square-foot medical office facility in Garner, a suburb just south of Raleigh. The U.S. Department of Veterans Affairs (VA) has fully pre-leased the property as a community-based outpatient clinic (CBOC) in a long-term agreement. Construction at the 17-acre site is scheduled to begin early next year. Gantry’s George Mitsanas, Peter Hillakas and Austin Ridge secured the construction-to-permanent loan on behalf of a private real estate investment company. One of Gantry’s correspondent life company lenders provided the 22-year loan, which features a fixed rate for the entirety of the loan. The rate was locked earlier this year at time of application. Gantry will act as the loan servicer throughout the loan term. The loan is the fifth in a series of financings this year that Gantry secured on behalf of a sponsor specializing in the construction of VA medical centers, with new loans totaling nearly $500 million in 2022. During the past three years, Gantry has completed over $1.1 billion of project financings for VA medical facilities with various borrowers. “The VA facilities program is part of a strategic effort to expand access to and …
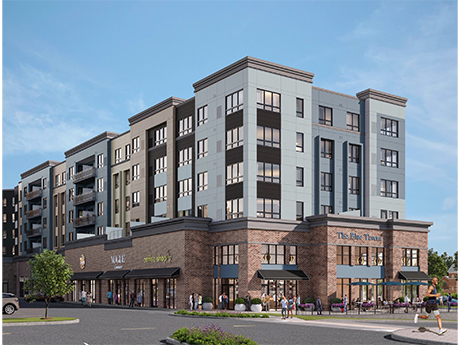
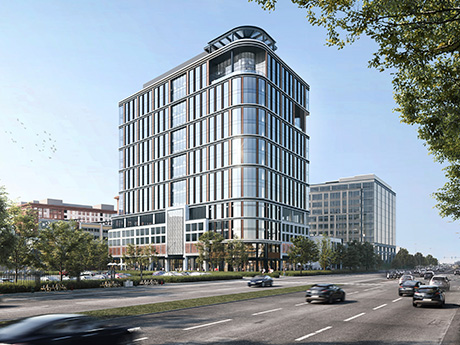
NORTH BETHESDA, MD. — Federal Realty Investment Trust (NYSE: FRT), a real estate investment trust based in Rockville, has topped out 915 Meeting Street, an office tower underway within the company’s Pike & Rose mixed-use development in North Bethesda. The building rises 16 stories and will comprise 250,000 square feet of office space upon completion, as well as 545 parking spaces and 6,000 square feet of ground-floor retail space. Choice Hotels International Inc. signed a lease last year to occupy nearly half of the office tower for its new corporate headquarters. Sodexo, a food services and facilities management company based in Paris, is another notable tenant that has preleased office space at 915 Meeting Street. General contractor Clark Construction Group and architectural firm Gensler lead the development team, which is targeting LEED Gold certification for the tower. “915 Meeting Street is our newest trophy building offering to the market,” says Jay Brinson, vice president of development at Federal Realty. “This collaborative effort with our partners at Clark and Gensler has resulted in a building that is 60 percent [preleased].” Clark Construction broke ground last December on 915 Meeting Street. With vertical construction complete, the firm is focused on building out …
Centennial Yards Breaks Ground on Two High-Rise Buildings in Downtown Atlanta as Part of $5B Project
by Jeff Shaw
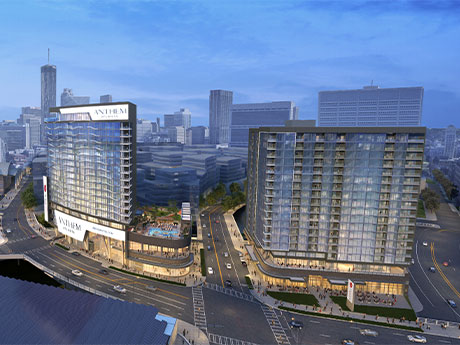
ATLANTA — Centennial Yards Co. has broken ground on two high-rise towers in downtown Atlanta as the next phase of the development plan that will turn the city’s Gulch district into a $5 billion multi-phase area known as Centennial Yards. One tower will be an 18-story, full-service, boutique hotel called Anthem, which will feature guest rooms averaging over 400 square feet, a pool deck with a bar and event room, an 8,000-square-foot ballroom and a rooftop restaurant and bar. The second tower, also rising 18 stories, will be an apartment building. The multifamily community will offer studio, one-, two- and three-bedroom floor plans and include features such a pool with an event lawn and grilling stations, on-site co-working space, a dog run, a fitness center and multiple lounges for residents. Individual units will feature interior design by Atlanta-based design firm TVS Architecture + Design. The two towers are adjacent to Mercedes-Benz Stadium and State Farm Arena, the sports venues that are home to the NBA’s Atlanta Hawks, NFL’s Atlanta Falcons and MLS’ Atlanta United. Atlanta-based architecture firm Goode Van Slyke Architects designed both buildings. The towers are slated for completion in 2025, ahead of the recently announced 2026 FIFA World …