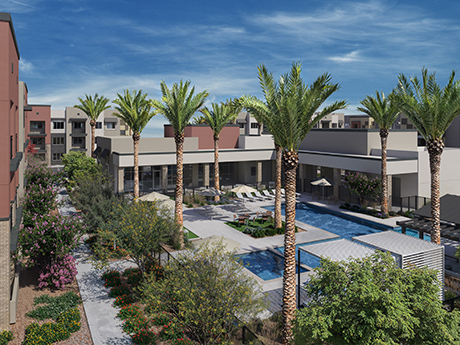
PHOENIX — Tides Equities has sold Tides on McDowell, a multifamily community located at 4620 W. McDowell Road in Phoenix, to Houston-based Nitya Capital for $41 million. Jesse Hudson, Logan Baca and Chris Michl of Northmarq’s Phoenix office represented the Los Angeles-based seller in the transaction. Built in 1985 on 13 acres, Tides on McDowell features 27 two-story buildings with studio, one- and two-bedroom floor plans. The property features a mix of renovated, partially upgraded and original-condition units. Amenities include a pool, soccer field, playground, leasing office, fitness center, outdoor grilling area, clubhouse, laundry facilities and gated access.
Arizona
PHOENIX — Rise48 Equity has acquired a 108-unit multifamily property located at 17840 N. Black Canyon Highway in North Phoenix. The company will rebrand the asset as Rise at the Northern. Terms of the transaction were not released. Rise48 plans to implement a light value-add renovation strategy to the property, which was originally built in 1983. The improvement program includes the implementation of a bulk cable program, valet trash service, installation of carport parking and operational efficiencies across property management. The initiatives are projected to increase rents by approximately $89 per unit though a combined amenity free, while maintaining affordability relative to the surrounding market, according to Rise48.
SURPRISE, ARIZ. — NexMetro Communities has opened Avilla Foothills, a build-to-rent (BTR) development in Surprise, about 28 miles northwest of Phoenix. Avilla Foothills features 108 single-level homes, some with optional garages. Community amenities include a resort-style pool and hot tub, outdoor kitchen and grills, landscaped open spaces, covered parking, 24-hour maintenance team and pet parks.
SunCap Property, Inclenberg Investments Break Ground on Final Building at Gilbert Spectrum Business Park in Arizona
by Amy Works
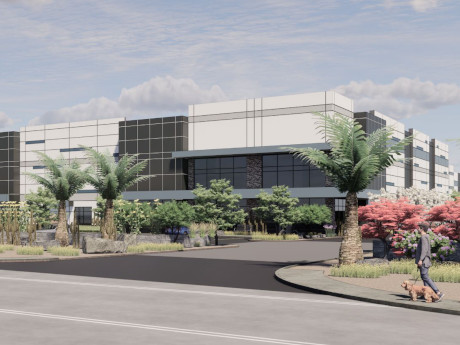
GILBERT, ARIZ. — SunCap Property Group and Inclenberg Investments have broken ground on the final building at Gilbert Spectrum Business Park, an eight-building master-planned development a decade in the making. Slated for completion in second quarter 2027, the building will feature 101,000 square feet of speculative industrial space. Graycor is serving as general contractor for the building, with Lee & Associates Arizona handling leasing efforts for for the property. The project team includes Balmer Architectural Group and Bowman as civil engineer.
TEMPE, ARIZ. — Stos Partners has bought an industrial warehouse, located at 525 S. McClintock Drive in Tempe, from a private owner for $5.7 million. Situated on 2.6 acres, the property offers 40,023 square feet of industrial space. Built in 1975, the building features 14-foot clear heights, six grade-level loading doors, approximately 6,000 square feet of office space, HVAC throughout the warehouse and offices areas and more than 1,000 amps of power. Originally developed as a six-tenant industrial building, the property was most recently occupied by a single user. Stos Partners plans to implement a comprehensive renovation program to transform the Class B asset into a modern multi-tenant industrial facility designed to serve a range of small-bay warehouse users. Upon completion of renovations, the building will offer five to six suites ranging from 5,000 square feet to 12,500 square feet. Planned improvements will include construction of new speculative office space, reconfiguration of the warehouse into multiple tenant suites, upgrades to the parking lot, building façade and landscaping, warehouse enhancements, installations of new white scrim, HVAC replacements, roof resurfacing and new property signage. Jack Tate and Payton Kruidenier of Ross Brown Partners represented the buyer and seller in the transaction.
Partners Group, ViaWest Group Receive $122M in Financing for Industrial Campus Near Phoenix
by Amy Works
GLENDALE, ARIZ. — Partners Group and ViaWest Group have received $122 million in bridge financing for The Base, a newly constructed industrial campus located in Glendale. Kevin MacKenzie, Jason Carlos, Lilley Kroll and Ross Jorgenson of JLL arranged the financing through Pacific Life Insurance Co. Partners Group and ViaWest Group own The Base through a joint venture, in which Partners Group holds a majority stake. Situated at the northwest corner of Litchfield and Bethany Home roads, The Base features seven buildings totaling 1.2 million square feet. The buildings feature 32- to 36-foot clear heights, “heavy” power capabilities ranging from 3,000 to 6,000 amps, ESFR sprinkler systems and R-38 roof insulation. The campus is designed with “optimal” truck circulation, accommodating 222 dock-high doors, 39 grade-level doors, 105 trailer parking spaces and 1,363 automobile parking spaces. Additionally, the property offers operational flexibility with the ability to accommodate single or multi-tenant configurations across varying suites sizes. Construction of all buildings and make-ready tenant improvements was completed in early 2026.
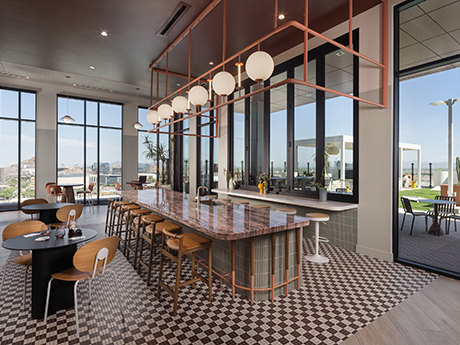
PHOENIX — Scottsdale, Ariz.-based Alliance Residential has sold Broadstone Seventh Street, a 258-unit multifamily property in north central Phoenix, to a leading global investor for an undisclosed price. Asher Gunter, Matt Pesch and Austin Groen of CBRE represented the seller in the transaction. Completed in 2024, Broadstone Seventh Street features studio, one- and two-bedroom floor plans with 9- and 10-foot ceilings, wood-style flooring, in-unit washers and dryers, quartz countertops, illuminated vanity mirrors and SmartRent Home technology. Community amenities include a residential clubhouse with an kitchen and billiards, a two-story fitness center, a resort-style pool and spa with private cabanas, barbecue grills and an outdoor ramada.
Gantry Arranges $38M Loan for Refinancing of 224,000 SF Shopping Center in Metro Phoenix
by Amy Works
MESA, ARIZ. — Gantry has arranged a $38 million permanent loan for the refinancing of Mesa Grand, a 224,000-square-foot regional power center located in Mesa, roughly 19 miles east of Phoenix. Tenants at the center include Famous Footwear, Burlington Coat Factory, Michaels, Dollar Tree, Texas Roadhouse, Starbucks Coffee, Chili’s and Crunch Fitness, which will open soon. Tim Storey, Chad Metzger and Andrew Christopherson of Gantry represented the borrower, a private investor. An institutional balance sheet lender provided the five-year, fixed-rate loan, which features full-term interest-only payments with cash-out proceeds. Gantry will act as subservicer for the lender.
Transwestern Investments Sells 93,262 SF Medical Outpatient Facility in Gilbert, Arizona
by Amy Works
GILBERT, ARIZ. — Transwestern Investments has sold Copper Point, a 93,262-square-foot medical outpatient property in Gilbert. Terms of the transaction were not released. Transwestern purchased the asset in April 2025 through a joint venture with RX Health & Science Trust. During ownership, the partnership brought the building to full occupancy and completed capital improvements. Located at 3530 S. Val Vista Drive, Copper Point is anchored by City of Hope and houses healthcare providers such as Prosano Health, an affiliate of Blue Cross Blue Shield of Arizona, and Phoenix Children’s Hospital. Built in 2008, Copper Point is adjacent to Dignity Health’s Mercy Gilbert Medical Center, a 418-bed, full-service hospital located at the intersection of South Val Vista Drive and Highway 202.
Scannell Properties Buys 129 Acres in Buckeye, Arizona for Development of Summit Logistics Center
by Amy Works
BUCKEYE, ARIZ. — Scannell Properties has acquired 129 acres at the northwest corner of Southern Avenue and Rooks Road in Buckeye from Scottsdale-based Arizona Land Consulting for the development of Summit Logistics Center. The sales price was $32.5 million. Mike Haenel, Andy Markham, Phil Haenel, Foster Bundy, Justin Smith and Jordan Sims of Cushman & Wakefield represented the buyer and seller in the transaction. Brian Lee of Cushman & Wakefield also represented the seller. Scannell Properties plans to break ground on Phase I of the project in the third quarter. The first phase will comprise a 1.1 million-square-foot industrial facility designed for large-scale logistics and distribution users. The building will feature 40-foot clear heights, 3,500 square feet of office space, 240 dock-high doors and four ground-level doors.