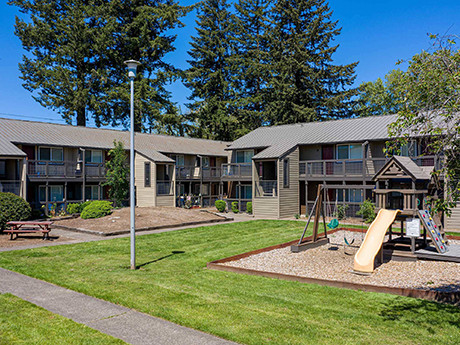
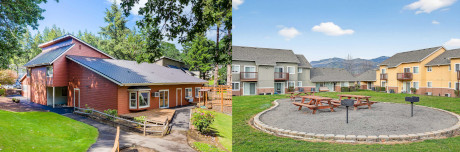
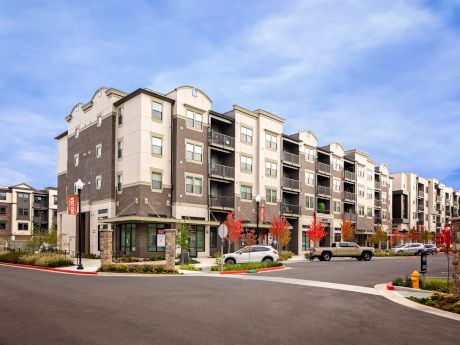
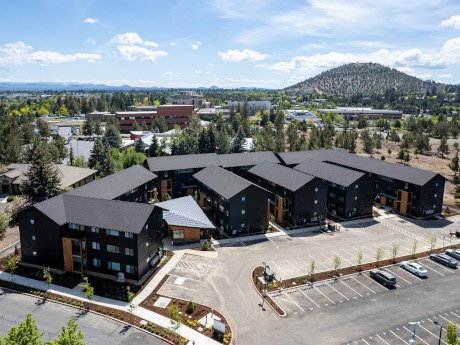
CLACKAMAS AND TIGARD, ORE. — Gantry has placed two $20 million permanent loans for a single sponsor to refinance maturing debt for a pair of apartment communities near Portland, Ore. Blake Hering and Kristin Lapinskas of Gantry’s Portland office arranged the loans on behalf of the undisclosed borrower. The five-year, fixed-rate, nonrecourse permanent loans were provided by one of Gantry’s correspondent life company lenders. The loans feature full-term, interest-only payment schedules. Gantry will also service the loans. The properties are Squires Court in Clackamas and Riverwood Heights in Tigard. Totaling 475 units, the garden-style assets feature a mix of one-, two- and three-bedroom floor plans. Community amenities include pools, clubhouses and “well-maintained” structures and landscaping.
Oregon
Landmark Properties, CrossHarbor Capital Break Ground on 272-Unit Student Housing Property in Eugene, Oregon
by Amy Works
EUGENE, ORE. — Landmark Properties and CrossHarbor Capital have broken ground on The Mark Eugene, a 272-unit student housing property located on a 2.6-acre site in Eugene. The project team for the five-story housing community includes ESG Architecture & Design, Landmark Construction and KPFF Consulting Engineers. Located at 1290 Alder St., less than one mile from the University of Oregon, The Mark Eugene will feature 1,002 beds across 272 units in a mix of studios, one-, two-, three-, four- and five-bedroom layouts. Apartments will be fully furnished, wired for high-speed internet and cable and feature in-unit laundry. Units will also include stainless steel appliances and finishes, hardwood-style laminate floors, quartz countertops, wood trim, large cabinets and bed-bath parity. The Mark Eugene will feature 37,000 square feet of amenity space, including a resort-style pool and spa with cabanas, clubhouse, outdoor grilling, fire pit and seating areas, dog park and multiple outdoor courtyards. Interior amenities will include a fitness center, sports simulator, wellness suite with sauna and cold plunge, study lounge with café, gaming lounge and bike storage. Additionally, the property will feature 5,785 square feet of ground-floor retail space within a parking deck located at 13th and Hilyard, which was included as …
Walker & Dunlop Arranges $128M Loan for Refinancing of Four-Property Multifamily Portfolio in Eugene, Oregon
by Amy Works
EUGENE, ORE. — Walker & Dunlop has arranged $128.2 million loan for the refinancing of a four-property multifamily portfolio in Eugene. Steven Natale of Walker & Dunlop Capital Markets Real Estate Finance secured the financing on behalf of an undisclosed local client. Utilizing Fannie Mae’s Streamline Early Rate Lock program, the four loans were rate locked only 25 days after receipt of a signed application. Totaling 986 units, the portfolio includes the 280-unit River Terrace, the 254-unit Parkside, the 252-unit The Bailey at Amazon Creek and the 200-unit Crescent Park.
OREGON CITY, ORE. — Dwight Capital, on behalf of Pahlisch Commercial, has provided a $39 million HUD loan for the refinancing of Timberview Apartments in Oregon City. Andrew Tichy led the transaction for Dwight Capital, which McBride Capital arranging the debt. Loan proceeds, which were secured through HUD’s 223(f) program, will be used to retire a bridge loan provided by Dwight Mortgage Trust, cover closing costs and establish a replacement reserve account for future capital improvements. Situated on 7 acres, Timberview Apartments features 174 units. The community consists of three buildings with 141 single-story units and seven buildings with 33 townhome units and attached single-car garages. Units feature stainless steel appliances, quartz countertops, full-size washers and dryers and private patios or balconies. Onsite amenities include a single-story clubhouse with a leasing office, six detached garage buildings, pool with a sundeck, fitness center, resident lounge with a fireplace, bike repair and wash station, dog wash and a playground.
MAG Capital Partners Acquires 57,000 SF Industrial Beverage Portfolio in Eugene, Oregon
by Amy Works
EUGENE, ORE. — MAG Capital Partners has completed a long-term sale-leaseback with Great Frontier Holdings to acquire a 57,000-square-foot industrial beverage manufacturing portfolio that is home to Great Frontier’s centralized craft beer, hard seltzer and cider production in Eugene. The portfolio comprises 220 Blair Boulevard, a one-acre facility that services all of the tenant’s beverage lines and includes a brewery, warehouse and material storage space, and 272 Van Buren Street, a half-acre site across the street utilized for brewery production equipment and an indoor tasting room with garden area. Mark Hefner and Zack Danner of Marcus & Millichap’s Sacramento office advised the transaction. Vishal Vinjani and Benjamin Markiles of Los Angeles-based Resolute Structured Capital placed the debt through Deutsche Bank.
CORNELIUS, ORE. — Colliers has negotiated the sale of Meadowlark Industrial Center, a Class A industrial facility located at 404 N. Holladay St. in Cornelius, a suburb in Portland’s Sunset Corridor/Silicon Forest submarket. The asset traded for $30 million, or $193 per square foot. The names of the buyer and seller were not released. Situated on 7.3 acres, the property was developed in 2024 and designed to accommodate both traditional distribution and specialized users. Omega Morgan, a specialized heavy equipment transport provider, fully occupies the 154,646-square-foot facility on a long-term basis. Mike Kendall, Gian Bruno, Nick Mascheroni, Kenny Patricia and Kylie Jones of Colliers led the transaction. Jerry Matson, Mike Thomas and Karen Lisignoli of Colliers provided local market support. Colliers’ Chris Johnson and Brett Johnson represented the buyer in the deal.
PORTLAND, ORE. — Guardian has purchased Ladd Tower, an apartment building located at 1300 S.W. Park Ave. in downtown Portland, for an undisclosed price. Josh McDonald and Joe Nydahl of CBRE, along with Jesse Weber and Andrew Behrens of CBRE’s Debt & Structured Finance team, represented the buyer and undisclosed seller in the deal. The 23-story Ladd Tower features 332 Class A apartments and is adjacent to the South Park Blocks and within walking distance of Portland State University, public transit and major downtown employers.
TIGARD AND LAKE OSWEGO, ORE. — Gantry has secured permanent loans totaling $27 million for two stabilized apartment communities in Oregon — Main Street Village in Tigard and The Ridge at Mountain Park in Lake Oswego. Totaling 373 units, the communities offer a variety of amenities, including swimming pools, clubhouses and covered parking and/or garages. Blake Hering and Kristin Lapinskas of Gantry represented the borrower, a private real estate group, in the financing. Both seven-year, fixed-rate nonrecourse loans were provided by one of Gantry’s correspondent insurance company lenders and include either full-term or partial term interest-only payments. Gantry will service the loans on behalf of the lender.
IPA Capital Markets Secures $116.5M Construction Loan for Pacific Northwest Industrial Property
by Amy Works
LOS ANGELES — IPA Capital Markets, a division of Marcus & Millichap, has arranged $116.5 million in financing for the development of a 1.4 million-square-foot industrial property in the Pacific Northwest. Gary Mozer and Lee Norman of IPA secured the financing on behalf of a national real estate development investment firm specializing in the acquisition, development and management of commercial real estate. “The credit nature of the tenant allowed us to secure 95 percent loan-to-cost financing at a five-year, fixed rate of 5.28 percent,” said Mozer. “The loan includes yield maintenance prepayment terms, with the final six months open with no prepayment penalty.”
BEAVERTON, ORE. — High Street Residential, the residential subsidiary of Trammell Crow Co., along with joint venture partners SCOA Real Estate Partners and Lease Crutcher Lewis have broken ground for the development of a transit-oriented, mixed-use multifamily property in Beaverton. Slated for delivery in summer 2027, the project will replace a portion of the Cedar Hills Shopping Center and its underutilized surface parking. Situated on 5.8 acres between S.W. Wilshire Street and Park Way, the community will offer 369 apartments spread across three four- and five-story buildings and 5,040 square feet of ground-floor retail space. The studio, one-, two- and three-bedroom residences will range from 483 square feet to 1,528 square feet and feature contemporary floor plans. Onsite amenities will include an indoor/outdoor fitness area with a full spa, including an outdoor sauna and cold plunge, a residents-only speakeasy, sports bar, community greenhouse, sports simulator and a coworking area with conference rooms. Additionally, the property will offer direct access to Cedar Hills Crossing, proximity to Highways 26 and 217 and a short walk via a pedestrian bridge to the Sunset Transit Center. The project team includes LRS Architects, CID Design Group, Lango Hansen Landscape Architects, Humber Design Group, Froelich Engineers, Tenor …
Newer Posts