

By Emily Buchanan of Gensler
For decades, healthcare delivery was something that happened somewhere else: a hospital campus on the edge of town, a medical office park behind a parking garage, a clinic that required a car and a calendar. Today, patient expectations have shifted. Health systems chase convenience, and outpatient facilities are moving closer to where people live. For mixed-use developers, that shift represents one of the most compelling value propositions available: healthcare not as a use, but as an amenity.

The case isn’t complicated. Locating outpatient clinics within a mixed-use development improves quality of life for residents, provides healthcare tenants with a stable and captive patient base and gives medical staff a commute that doesn’t erode the beginning and end of every shift. When all three outcomes land in the same project, developers are not just filling square footage; they are building a functioning community.
Developer’s perspective
Healthcare tenants are, by almost every measure, among the most valuable tenants a mixed-use developer can attract. They sign long-term leases, they withstand economic downturns, and they generate consistent daily foot traffic that benefits the retail and food-and-beverage tenants around them. Pharmacies, fitness studios and cafés thrive when an outpatient clinic anchors the same block. This type of complementary tenant mix is not accidental; it is the logical extension of what mixed-use was always supposed to be.
There are financial incentives beyond the lease itself, and they are worth understanding in detail. Cities are increasingly using their zoning and incentive toolkits to pull healthcare into mixed-use neighborhoods. Density bonuses (which allow a developer to build more square footage in exchange for including community-benefit uses) have traditionally been tied to affordable housing, but municipalities from Atlanta to Seattle are applying the same logic to other essential services. Healthcare is a natural fit.
Tax abatements, expedited permitting and reduced parking requirements are all tools that local governments use to tip the economics of a difficult project in the right direction. A developer bringing a federally qualified health center or a primary care clinic into an underserved corridor often finds a municipality ready to meet them halfway.
Tenant’s perspective
Health systems have historically defaulted to campus consolidation: stack every service in one place, build a parking garage and let patients figure out the rest. That model made operational sense when inpatient care was the primary revenue driver.
Outpatient care has fundamentally changed the equation. As more procedures and follow-up services migrate away from acute care settings, health systems need distributed locations, places that are visible, accessible and embedded in the communities they serve.
A mixed-use development offers something a standalone medical office building rarely can: built-in traffic and genuine neighborhood integration. Patients discover primary care clinics because they walk by them on the way to the grocery store. A specialist fills her patient schedule because the residential tower above a clinic houses hundreds of potential clients. This kind of organic visibility is worth more, over time, than advertising.
Shared infrastructure is another advantage. Developers typically provide parking, utilities and maintenance as part of the investment package, reducing the operational overhead a healthcare tenant would otherwise carry. A diverse amenity mix also enhances the daily experience of the clinical staff working in those spaces. This matters more than it might seem. Healthcare burnout is a persistent and well-documented crisis. An environment where nurses and physicians can live, grab a decent lunch, run an errand or decompress in a green space between shifts is a meaningful retention tool.
Resident’s perspective
Access to healthcare is not uniformly distributed across communities, and mixed-use developments are practical solutions for closing those gaps. When a clinic is a five-minute walk from where someone lives, the friction of seeking care drops dramatically. Missed appointments decrease. Preventive care improves. Chronic conditions get managed rather than deferred until they become emergencies. The public health literature on proximity to care is consistent: closer is better, and walkable is better still.
Gensler’s design for the Center on Halsted in Chicago’s Lakeview neighborhood offers a useful reference point — not as a clinical facility, but as evidence of what happens when health-adjacent services are embedded directly in a neighborhood block. The 175,000-square-foot, LEED-certified building contains mental health counseling, support groups, social services and legal aid alongside cultural and community programming, with a Whole Foods Market anchoring the ground floor. It is not a hospital, and it was never meant to be. But it demonstrates that residents will engage with health and wellness resources when those resources are part of the fabric of where they already live, rather than as a separate trip.
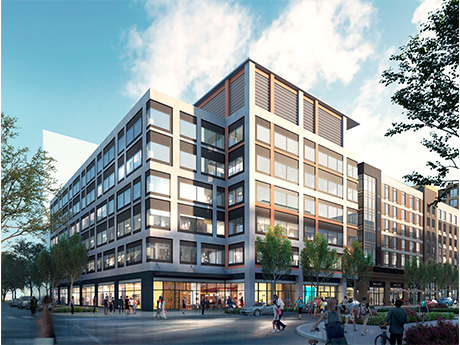
When healthcare facilities are integrated into a mixed-use environment, the setting can feel like a neighborhood rather than a medical campus. The design responds to its surroundings, and that responsiveness typically produces a better patient experience.
Designing for integration
The shift from hospital-adjacent to neighborhood-embedded creates real design challenges that deserve honest acknowledgment. Outpatient facilities have specific structural and operational requirements: reinforced floors to support imaging equipment, enhanced electrical and plumbing infrastructure and HIPAA-compliant circulation that separates patient flows from public flows. These are not insurmountable, but they require early coordination between the healthcare tenant, the developer and the design team.
Parking is the other persistent tension. Healthcare tenants typically require accessible, covered parking at ratios exceeding those provided by a standard mixed-use project. Shared parking strategies (where clinical peak hours are offset against retail and residential patterns) can resolve this, but only if the analysis is done carefully and early. The same applies to wayfinding: patients navigating a clinical appointment are under a different kind of stress than shoppers, and the signage, circulation and arrival experience of a mixed-use healthcare tenant needs to reflect that.
The larger picture
None of these are arguments against integration. Rather, they are reasons to do it thoughtfully. Developers and health systems getting this right share a common trait: they involve design professionals with healthcare experience early, treat the clinical tenant as a primary driver of the project’s organization rather than an occupant to be accommodated after the fact, and consider the movement of patients and staff as carefully as they think about the movement of shoppers.
Connection is what drives the outcomes on which health systems are increasingly being measured, namely loyalty, adherence and long-term health. Outpatient facilities woven into the daily life of a neighborhood have a natural advantage in building that connection, meeting patients where they already are rather than asking them to seek care out.
— By Emily Buchanan, associate design manager and healthcare practice area leader, Gensler’s Nashville office. This article was originally published in the July 2026 issue of Southeast Real Estate Business.