

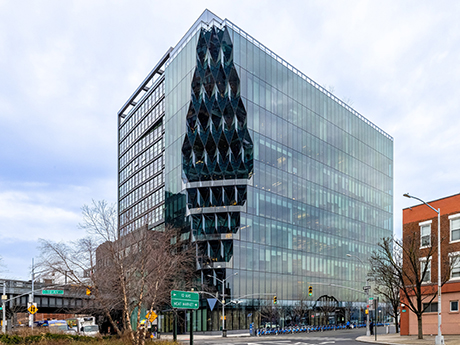
NEW YORK CITY — Walker & Dunlop (NYSE: WD) has arranged a $293 million loan for the refinancing of 40 Tenth Avenue, a 158,957-square-foot mixed-use building located in Manhattan. The property sits in the city’s Meatpacking District near Little Island, Hudson River Park and the Whitney Museum of American Art.
40 Tenth Avenue features 112,241 square feet of office space across floors three through 10, with 46,716 square feet of retail space situated on the first and second floors.
Dustin Stolly, Aaron Appel, Jonathan Schwartz, Keith Kurland, Adam Schwartz, Sean Reimer, Jordan Casella and Stanley Cayre of Walker & Dunlop secured the fixed-rate, permanent loan through Corebridge Financial on behalf of the borrower, a joint venture between Aurora Capital and William Gottlieb Real Estate.
“40 Tenth Avenue stands out in building quality, location and experience — all elements that differentiate a property for tenants,” says Stolly, senior managing director of the Capital Markets Institutional Advisory team at Walker & Dunlop. “The fully leased office component, institutional tenant roster and substantial outdoor space demonstrate the continued demand for high-touch, well-located workplaces in New York.”
According to Walker & Dunlop, the Meatpacking District is one of Manhattan’s most supply-constrained office and retail submarkets, making physical expansion and new commercial ground-up construction highly limited.
Hyundai Motor occupies the property’s entire retail component with Genesis House, the company’s luxury showroom and interactive experience for its Genesis luxury brand. Office tenants at 40 Tenth Avenue include Starwood Capital Group, WestCap Management, RTW Investments, Stripes and Checkout.com.
In addition to the retail and office components, the building also offers more than 18,000 square feet of landscaped private outdoor space, including an approximately 10,000-square-foot rooftop terrace and a roughly 8,000-square-foot second-floor terrace.
Chicago-based Studio Gang designed the mixed-use property, which was delivered in 2019.
— Abby Cox